
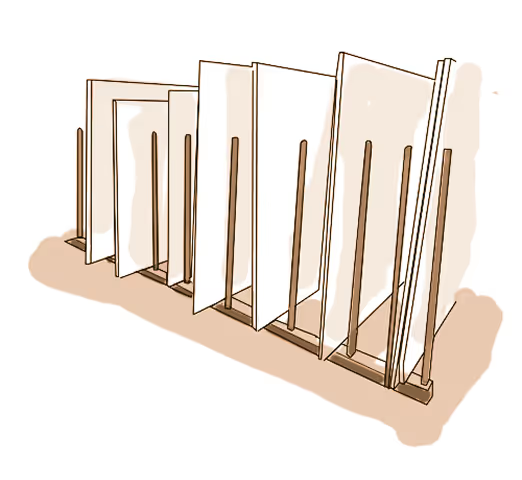
Add slabs to your wishlist so we can give you custom quote.
Add productions from our slab collection so we create a quote for your next project!
If you're unsure of what you're after please reach out via our contact page.
How We Plan Stone Across a Duplex Without Wasting a Slab
How We Plan Stone Across a Duplex Without Wasting a Slab
TL;DR
A duplex is two kitchens, two sets of bathrooms, two laundries, two of everything, and one planning problem. We work out how many slabs you actually need, map every piece across those slabs to waste as little as possible, and plan the stages so the check-measure and install land when each side is ready. Get every trade working to the same dates and it runs smoothly. Done well, the two homes feel considered and the leftover stone stays low.
Two homes, one stone plan
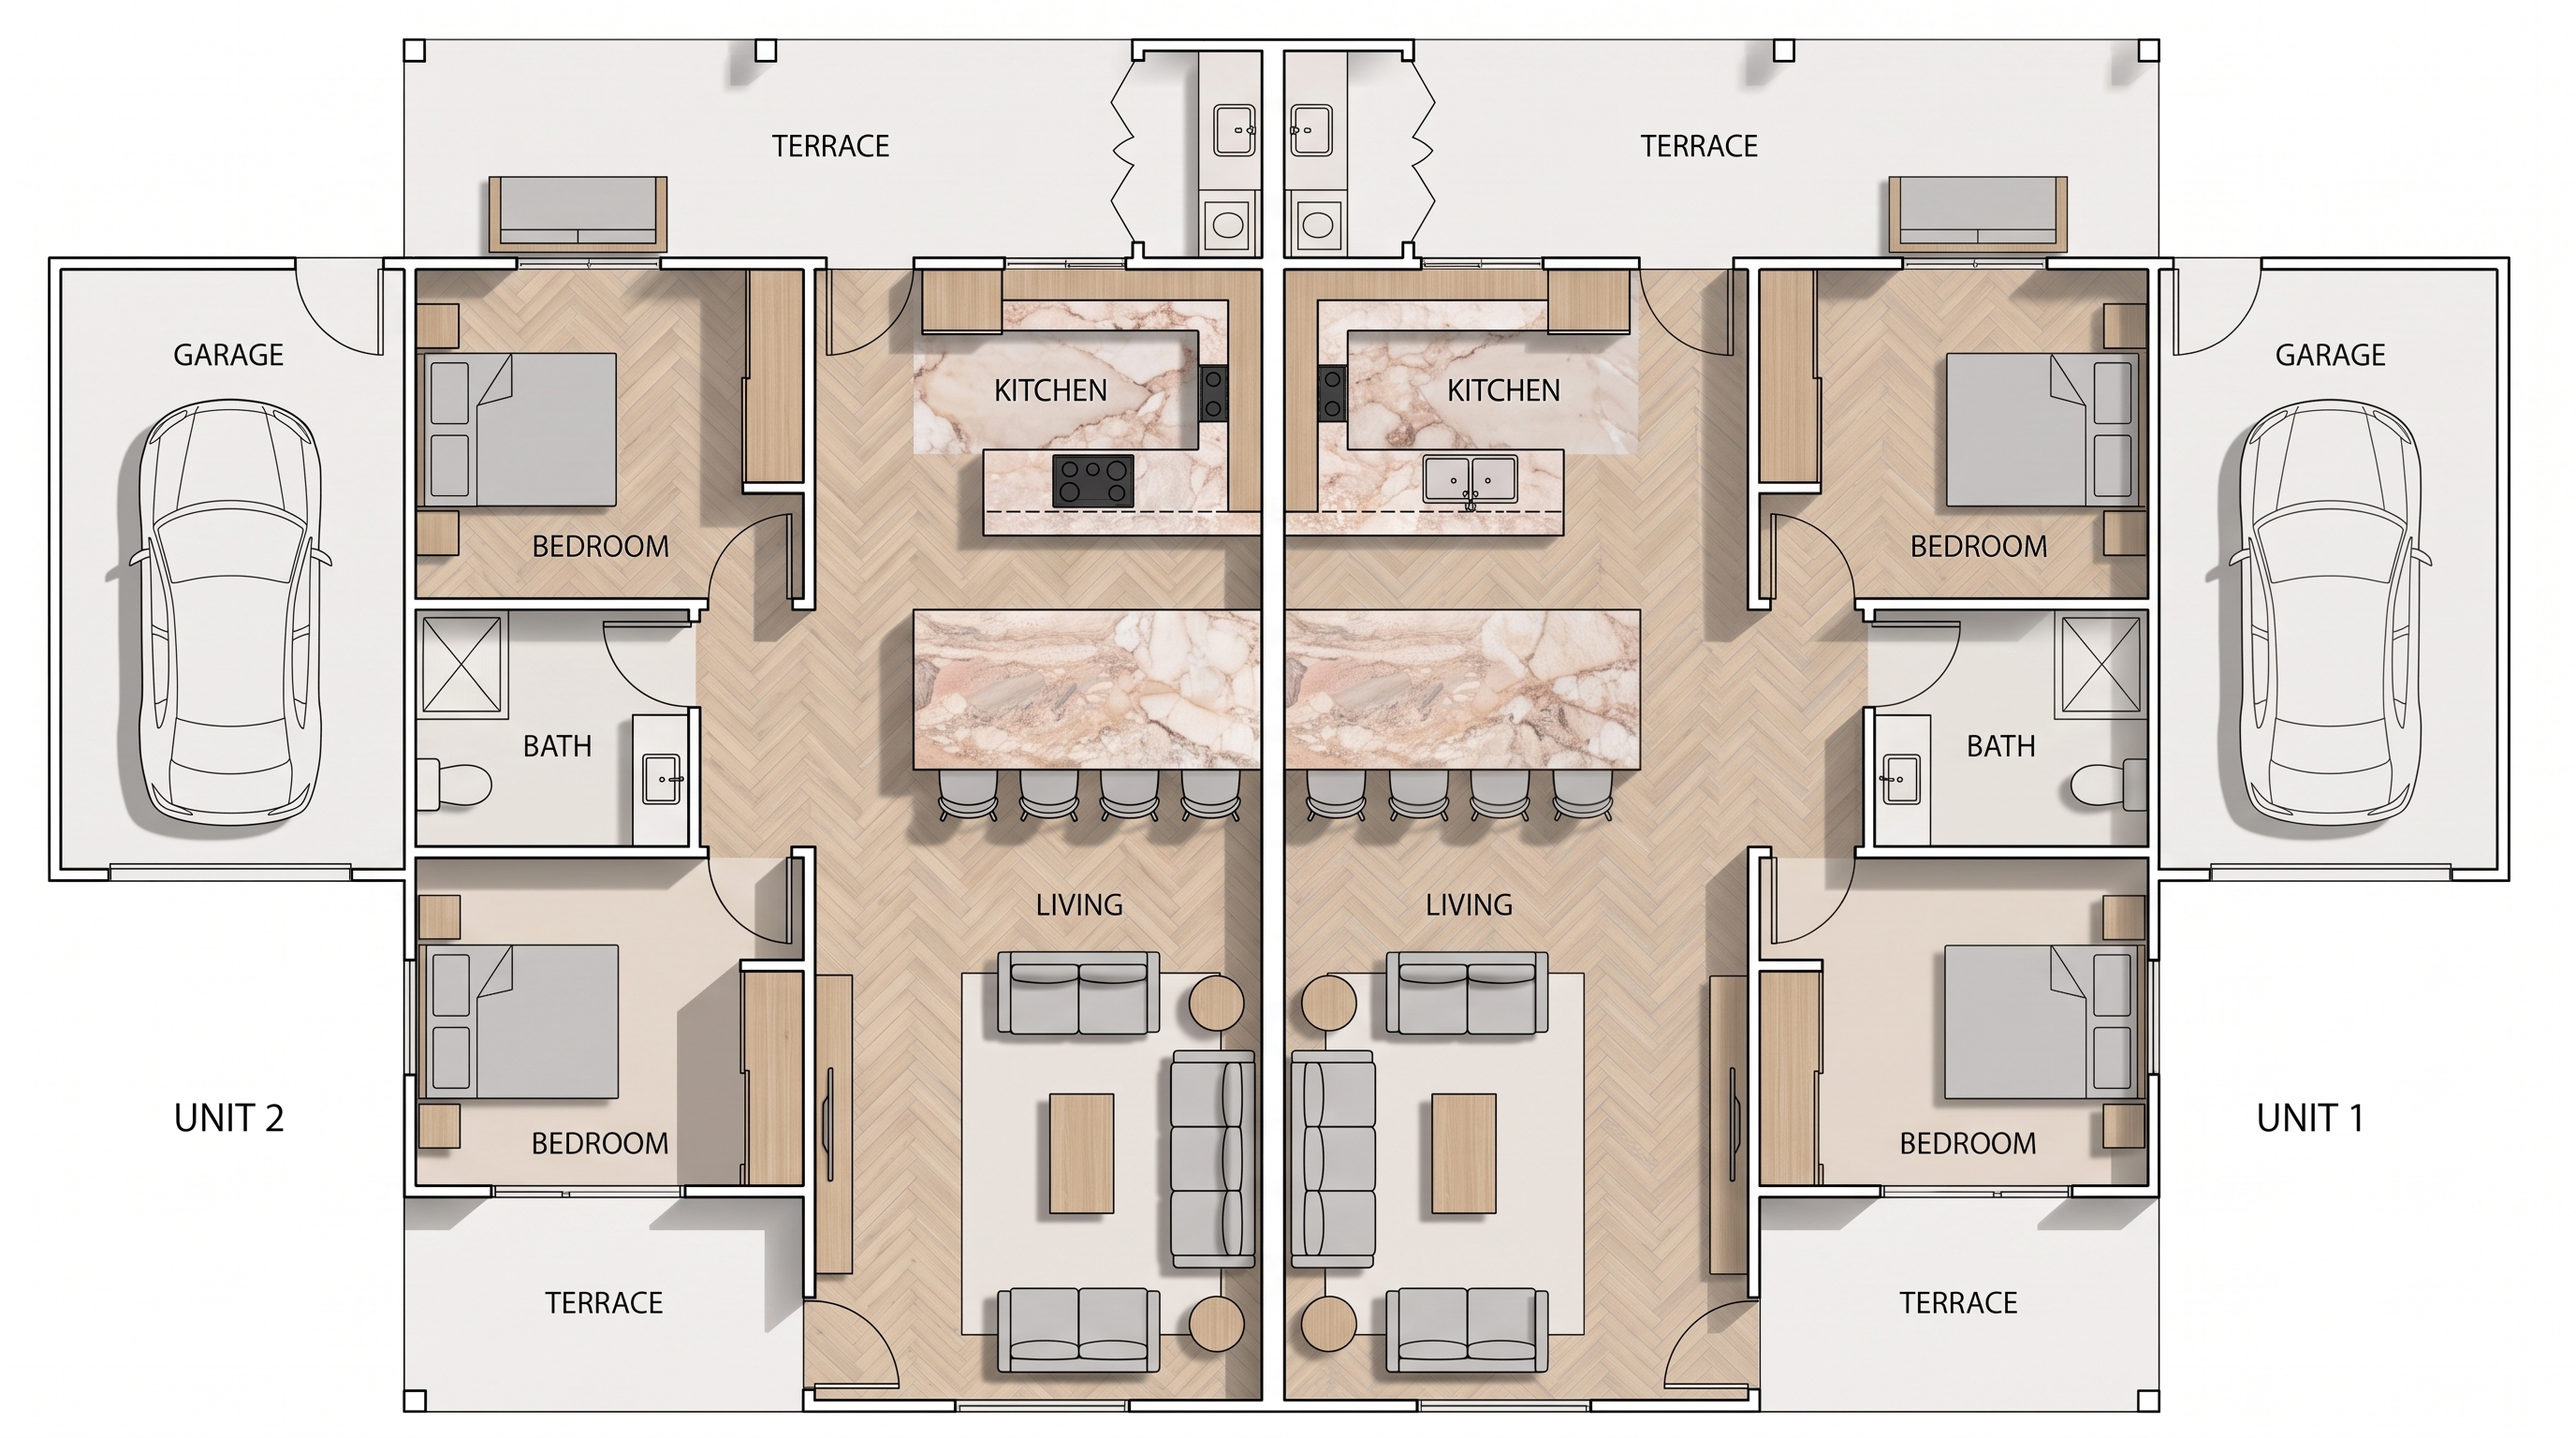
A duplex looks like double the work, and in some ways it is. Two kitchens, often two or three bathrooms each, two laundries, sometimes a butler's pantry with stone too. The temptation is to treat each side as its own job and price it twice. That's usually the expensive way to do it.
The better way is to plan both sides as one stone problem. When we can see every benchtop, splashback and vanity across the whole build at once, we can make the slabs work harder. That's where the real saving and the better result both come from.
Working out the slab count
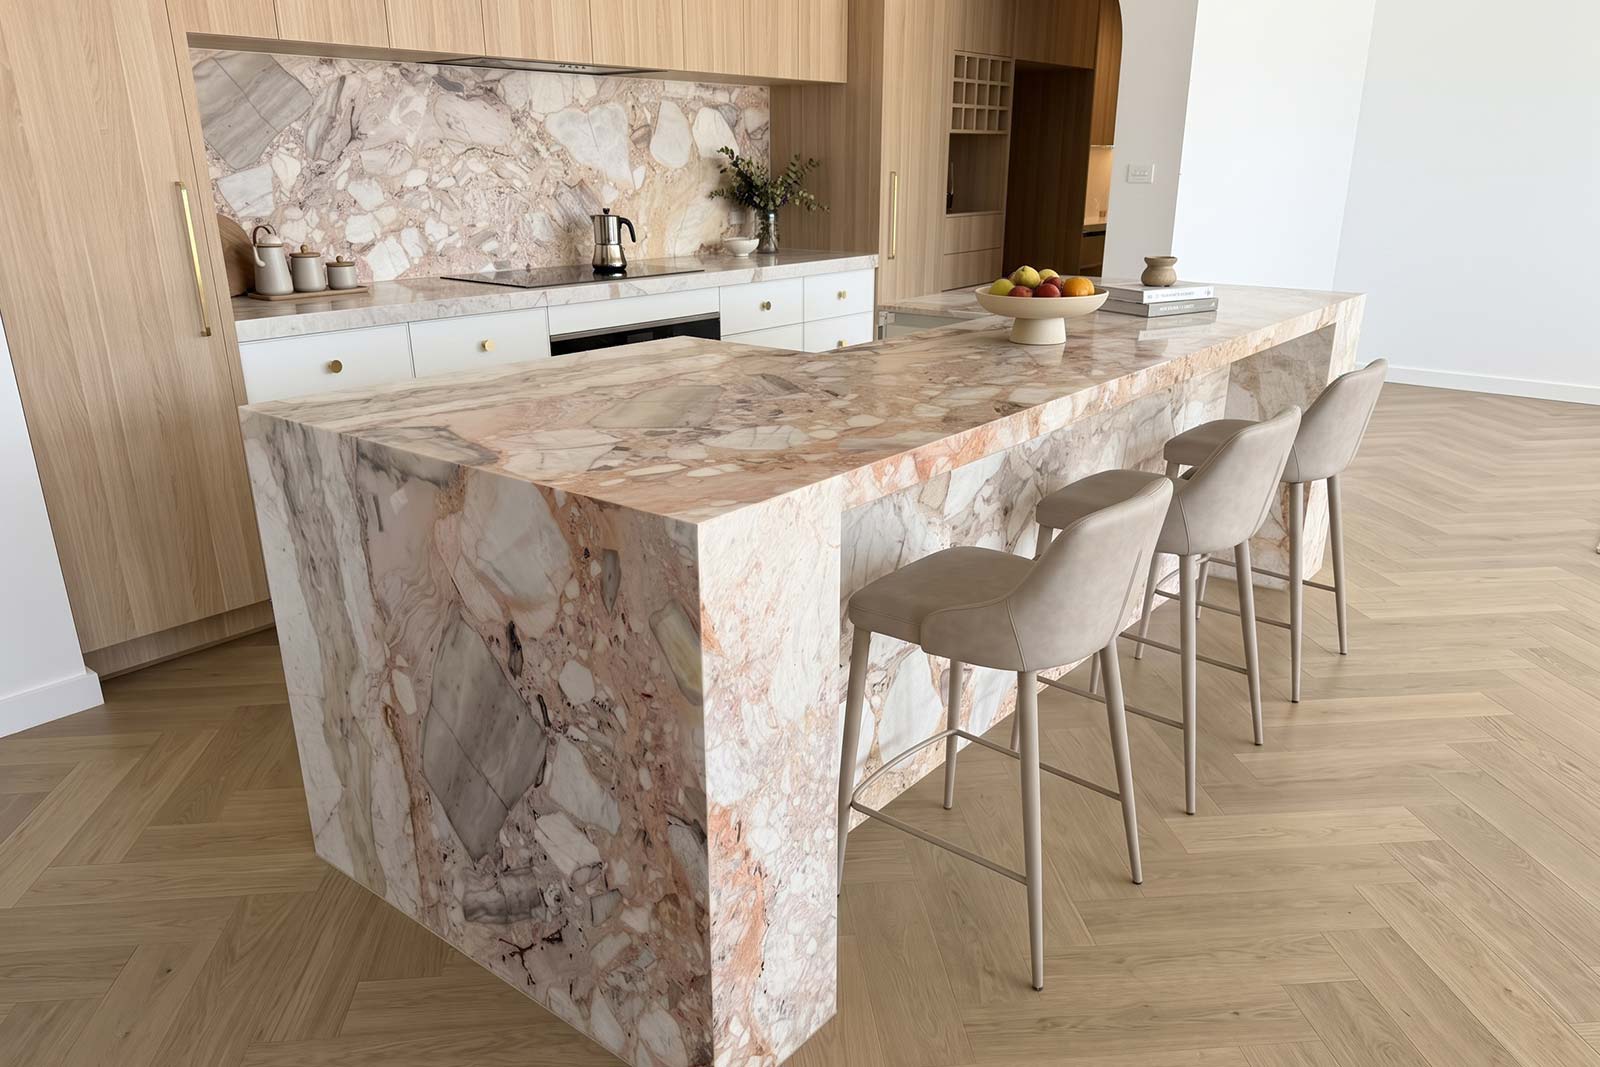
The first question is always the same. How many slabs does this actually need?
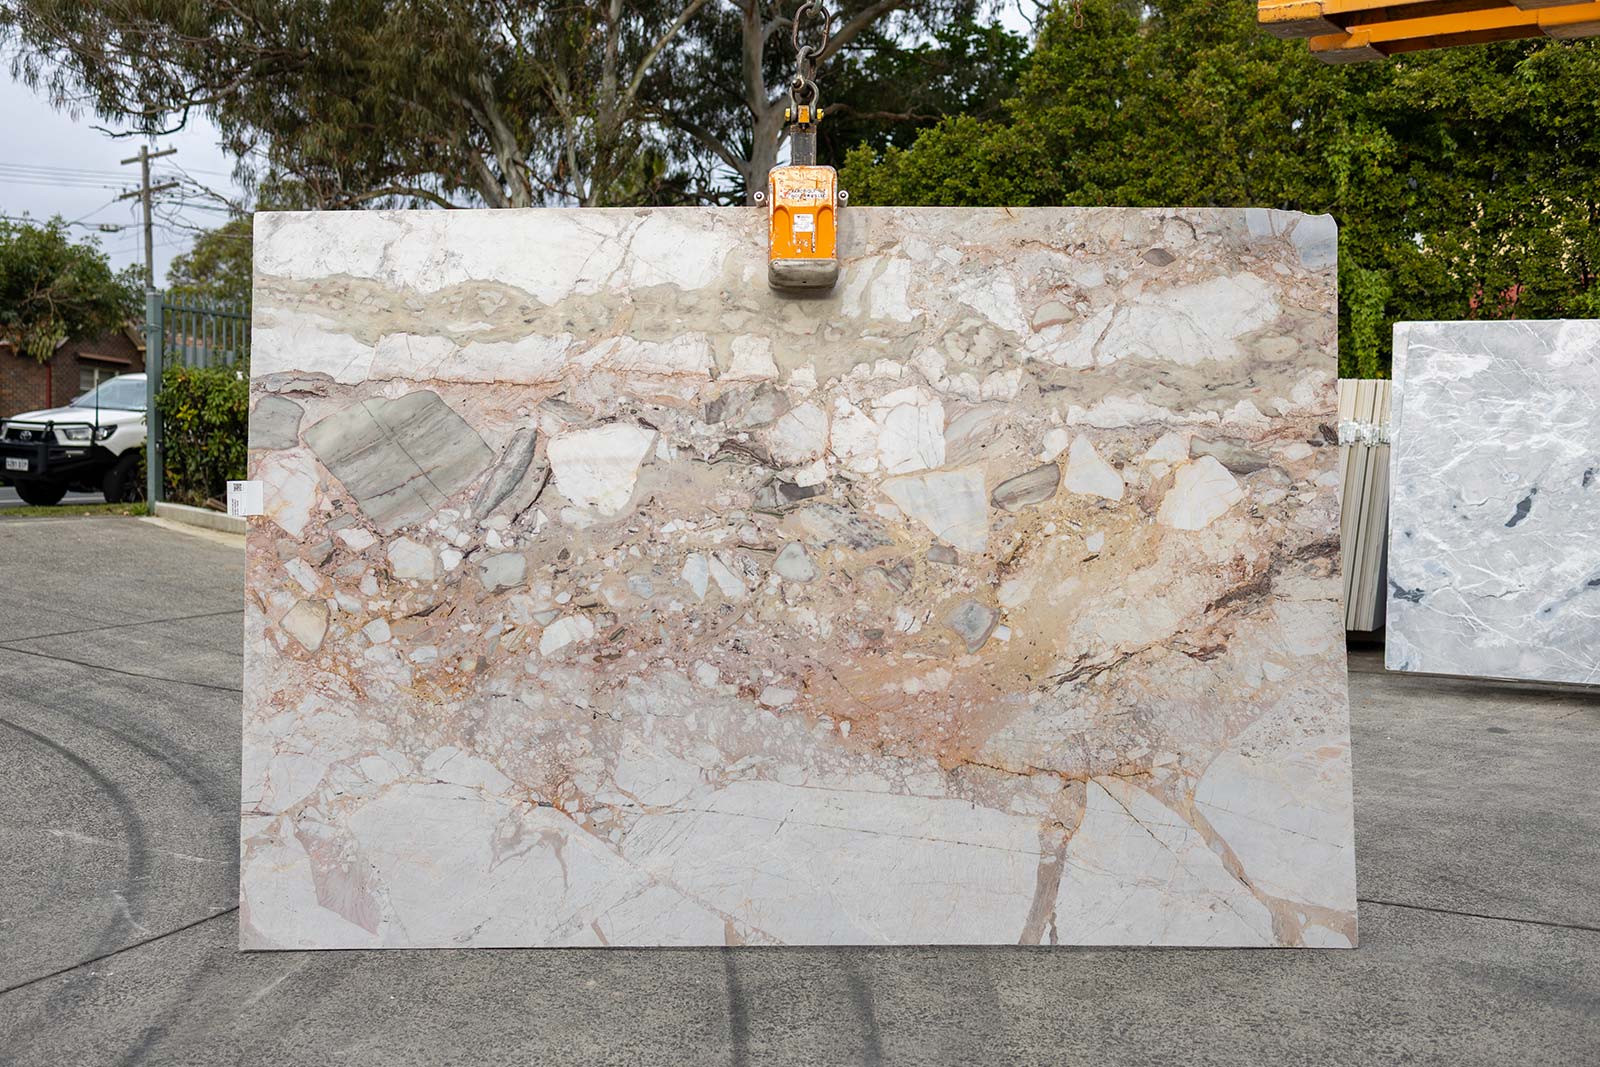
It isn't a matter of adding up square metres and dividing. Slabs come in fixed sizes, and stone has to be cut with the veining in mind, so there's always some material you can't use. A long island might need a full slab on its own to keep the vein flow running unbroken. A run of vanities might all come out of the offcuts from the kitchens. Working out the real number means laying out every piece, on paper, across the slabs before anything is cut.
Do that across a whole duplex and the picture changes. Pieces that would have been wasted on a single-home job find a home on the other side. A vanity here, a splashback return there. The leftover stone drops, and so does the number of slabs you buy.
Balancing the material across both sides
Here's a decision worth making early. Does every space in both homes get the same stone, or do you split it?
Often the smart move is to put your feature stone where it earns its place, the two kitchens and the main ensuites, and use a calmer, more efficient stone in the secondary bathrooms and laundries. That does two things. It keeps the drama where people actually see it, and it lets us cut the quieter spaces from more of each slab, because a calm stone doesn't need the same care with vein flow.
We'll help you decide which rooms carry the hero stone and which don't. It's part design, part yield. Get it right and both homes feel intentional without paying to put statement stone in a laundry nobody photographs.
Understanding the stages
Duplexes rarely finish both sides on the same day. One side's joinery is in and ready, the other is a fortnight behind. That's normal, and we plan around it.
Once we understand the stages, we can guide what goes in and when, price and plan the job properly, and book the check-measure at the right moment. Installing when both sides aren't ready at once is common. But if we plan it from the start and get every trade aware of the target dates, we can usually make it happen.
Here's the honest part. A lot of this comes down to the other trades, not just us. Joinery, electrical, plumbing and tiling all have to line up before stone goes in. That's why everyone needs to be working to the same targets and feeling the same pressure to hit them. When that happens, staging a duplex is smooth. When it doesn't, stone is usually the trade left waiting.
Mapping the cut to the stages
There's a factory side to staging too. Once we know the sequence, we map the slab layout to it, not just to yield.
We don't want to load a slab onto the machine, cut one piece for side A, then pull it off and bring it back weeks later for side B. That's slow, and it's harder on the stone. So we plan the cut so each slab does as much of its work as possible in one go, in an order that suits both the install stages and our factory floor. It's the sort of thing you never see in the finished job, which is the point. Good planning is invisible.
Why planning both together pays off
Two things happen when a duplex stone plan is done as one job instead of two. You buy fewer slabs, because the offcuts from one side feed the other. And the finished result feels coherent, because the same eye chose and placed every piece.
That's the difference between two kitchens that happen to share a stone and two homes that read as one considered build. All the fabrication and install happens in-house at our Strathfield South factory, so the plan we draw at the start is the plan that gets cut. If you're at the design stage of a duplex or dual-occupancy build, the earlier we see the full scope, the more we can save you. A design consultation is where we map it out.
FAQ
How many slabs does a duplex need?
It depends on the layout, not just the square metres. Slabs come in fixed sizes and stone is cut with the veining in mind, so there's always some waste. The only accurate way to know is to lay every piece out across the slabs on paper first. Across a whole duplex that number is usually lower than pricing each side separately.
Can both sides of a duplex share the same slabs?
Often, yes, and that's where the saving comes from. Offcuts from one side's kitchen can become vanities or splashbacks on the other. Planning both homes as one job means fewer slabs and less leftover stone than treating them as two.
Can you install one side of a duplex before the other?
Yes. Duplexes rarely finish both sides at once, so we stage it. We check-measure and install one side when its joinery is ready, then return for the second. The main thing is that every trade works to the same target dates, since stone goes in near the end and depends on the others being done. Plan it early and staging is smooth.
How do you reduce leftover stone on a big job?
By planning every piece across every slab before anything is cut, and mapping that cut to the install stages so each slab does its work in one pass. On a duplex that means feeding one side's offcuts into the other, and putting feature stone only where it's seen. Less waste, fewer slabs.
Should both duplex homes use the same stone?
Not necessarily. The same feature stone in both kitchens keeps them coherent, but secondary bathrooms and laundries can take a calmer, cheaper stone without anyone noticing. We'll help you decide which rooms carry the hero stone and which don't.

Waterfall Benchtops: Where They Add the Most to Your Kitchen
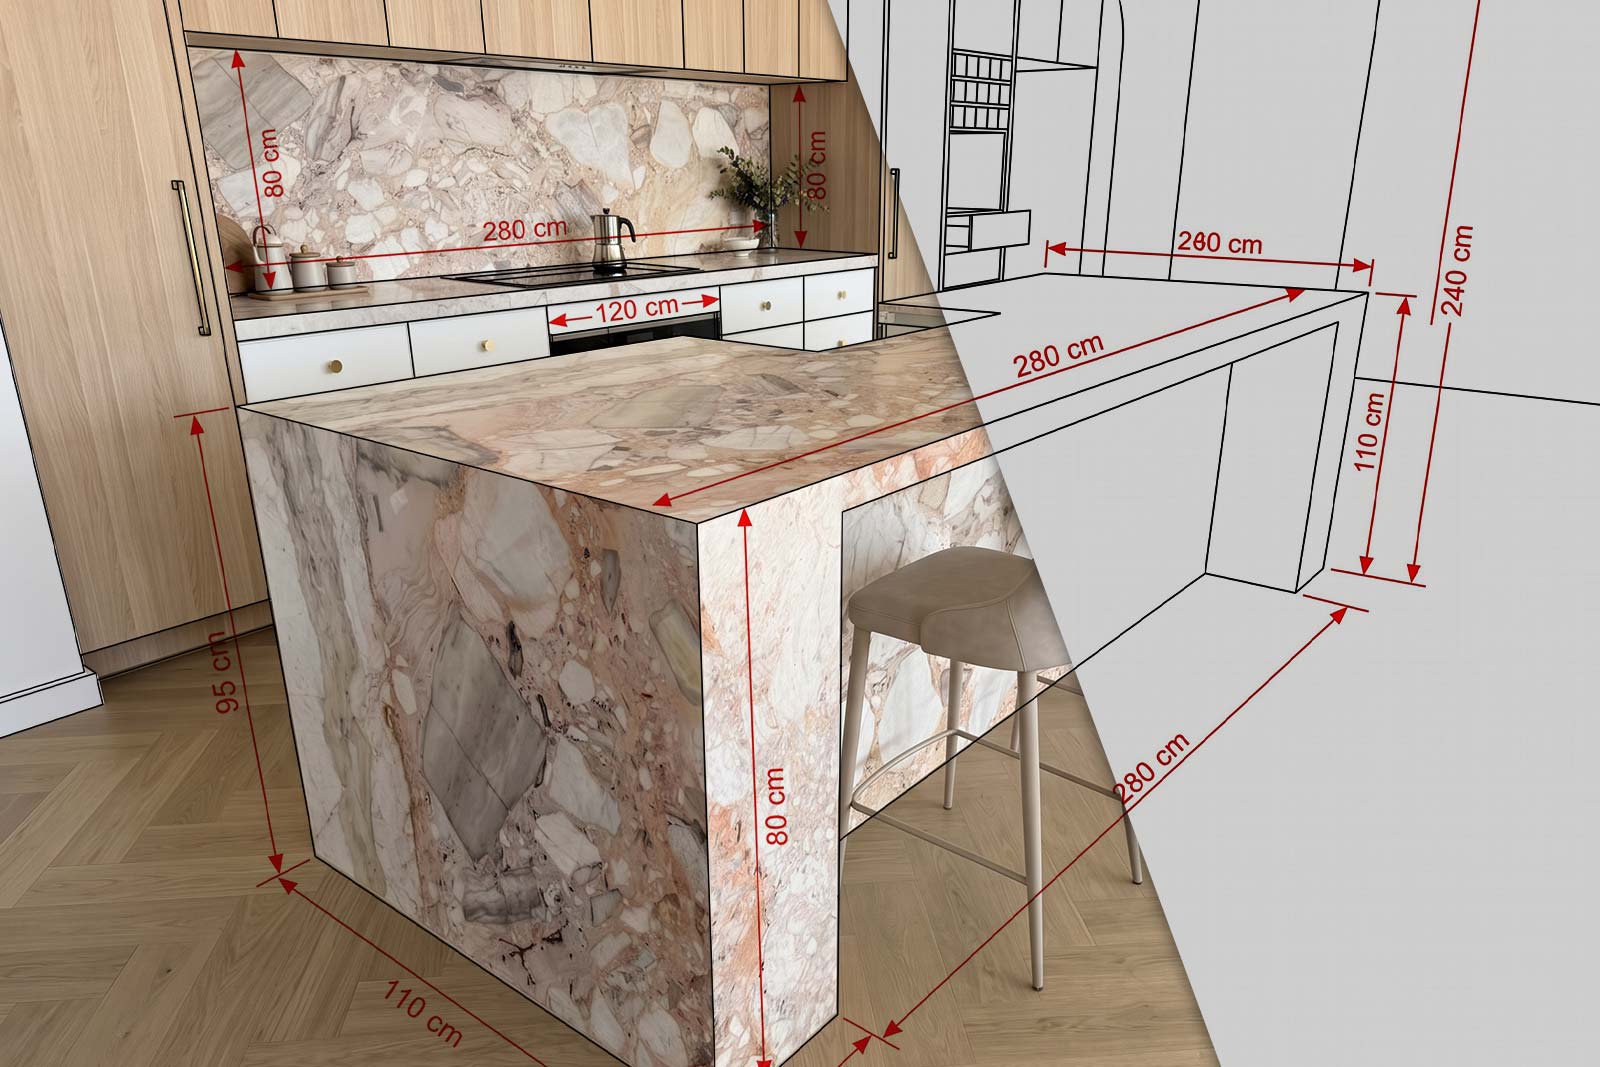
A waterfall benchtop takes the stone down the side of the island to the floor, so the island reads as a solid, sculptural piece of stone. This guide covers what a waterfall adds, how it compares with a standard island end, how many waterfalls to have, and the three corner finishes: mitred, shadowline and butt join. On timber floors we always suggest a shadowline. It also covers vein flow and what adds to the cost.
Waterfall Benchtops: Where They Add the Most to Your Kitchen

Granite Benchtops Are Back, and They Look Nothing Like the 90s
Granite sits mostly in darker and medium tones with a unique flowing pattern, and its dated reputation comes from what it was paired with in the 1990s, not the stone. With today's joinery, flooring and a honed finish, granite benchtops look timeless. It's hard, forgiving, resists etching and suits busy kitchens, outdoor areas and bathrooms. This guide covers pairing, finishes, real Marble Hub projects, granite vs quartzite, marble and dolomite, and how to choose a slab.
Granite Benchtops Are Back, and They Look Nothing Like the 90s

Outdoor Stone Benchtops That Survive a Sydney Summer
An outdoor benchtop in Sydney has to handle sun, heat, salt air, dust, rain and BBQ fat on the same surface. Porcelain and sintered stone are our first pick, granite is the best natural stone outdoors, and quartzite works with regular sealing. Light-coloured marble is best avoided outside, and engineered stone belongs indoors only, as UV affects it and outdoor use voids the manufacturer's warranty. This guide also covers joins, BBQ heat and why butt joins or shadowlines often outlast mitres outdoors.
Outdoor Stone Benchtops That Survive a Sydney Summer

Engineered Stone vs Natural Stone Benchtops: Honest Comparison | Marble Hub
Natural stone is one of a kind, handles heat well and can be restored for decades, but it needs sealing. Crystalline-silica-free engineered stone is consistent and needs no sealing, but it can scorch and can't be rehoned the same way. We cut both every week and compare them honestly on looks, care, heat, repair and price. We recommend natural stone first, and engineered stone where consistency or easy care matters most.
Engineered Stone vs Natural Stone Benchtops: Honest Comparison | Marble Hub
Let’s Get Started on Your Dream Space
Whether it’s a kitchen, bathroom, or laundry, Kitchen Hub is here to bring your vision to life.
