
Add slabs to your wishlist so we can give you custom quote.
Add productions from our slab collection so we create a quote for your next project!
If you're unsure of what you're after please reach out via our contact page.
Joinery + Stone: One Home, A Different Material in Every Room
Joinery + Stone: One Home, A Different Material in Every Room
The Short Answer
This one is a whole home in Randwick, in Sydney's Eastern Suburbs, and it is the kind of project we love. Every built-in piece drawn, made and installed by one team. The kitchen, a hidden bar, the living joinery, a walk-in robe, the bathroom, and an outdoor kitchen out on the deck.
Each room gets the stone or the timber that suits it, and because the same team did all of it, the house still feels like one place. Come and have a look.
The kitchen
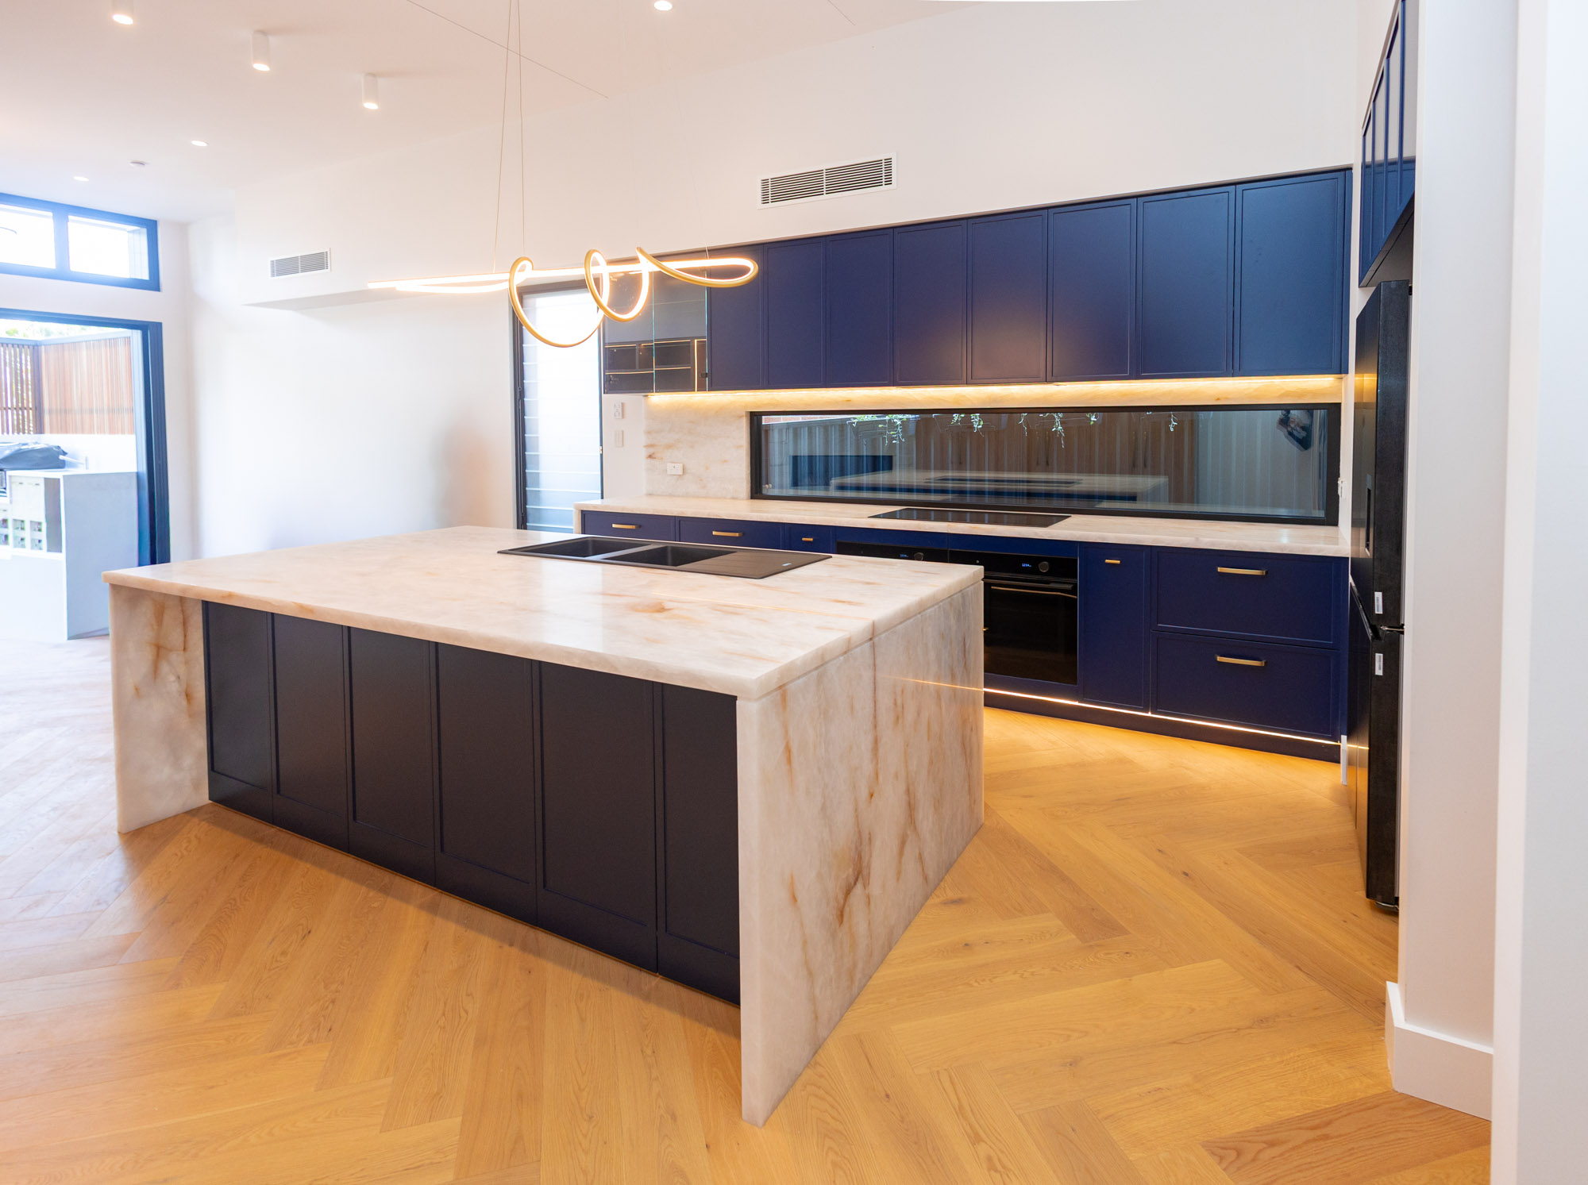
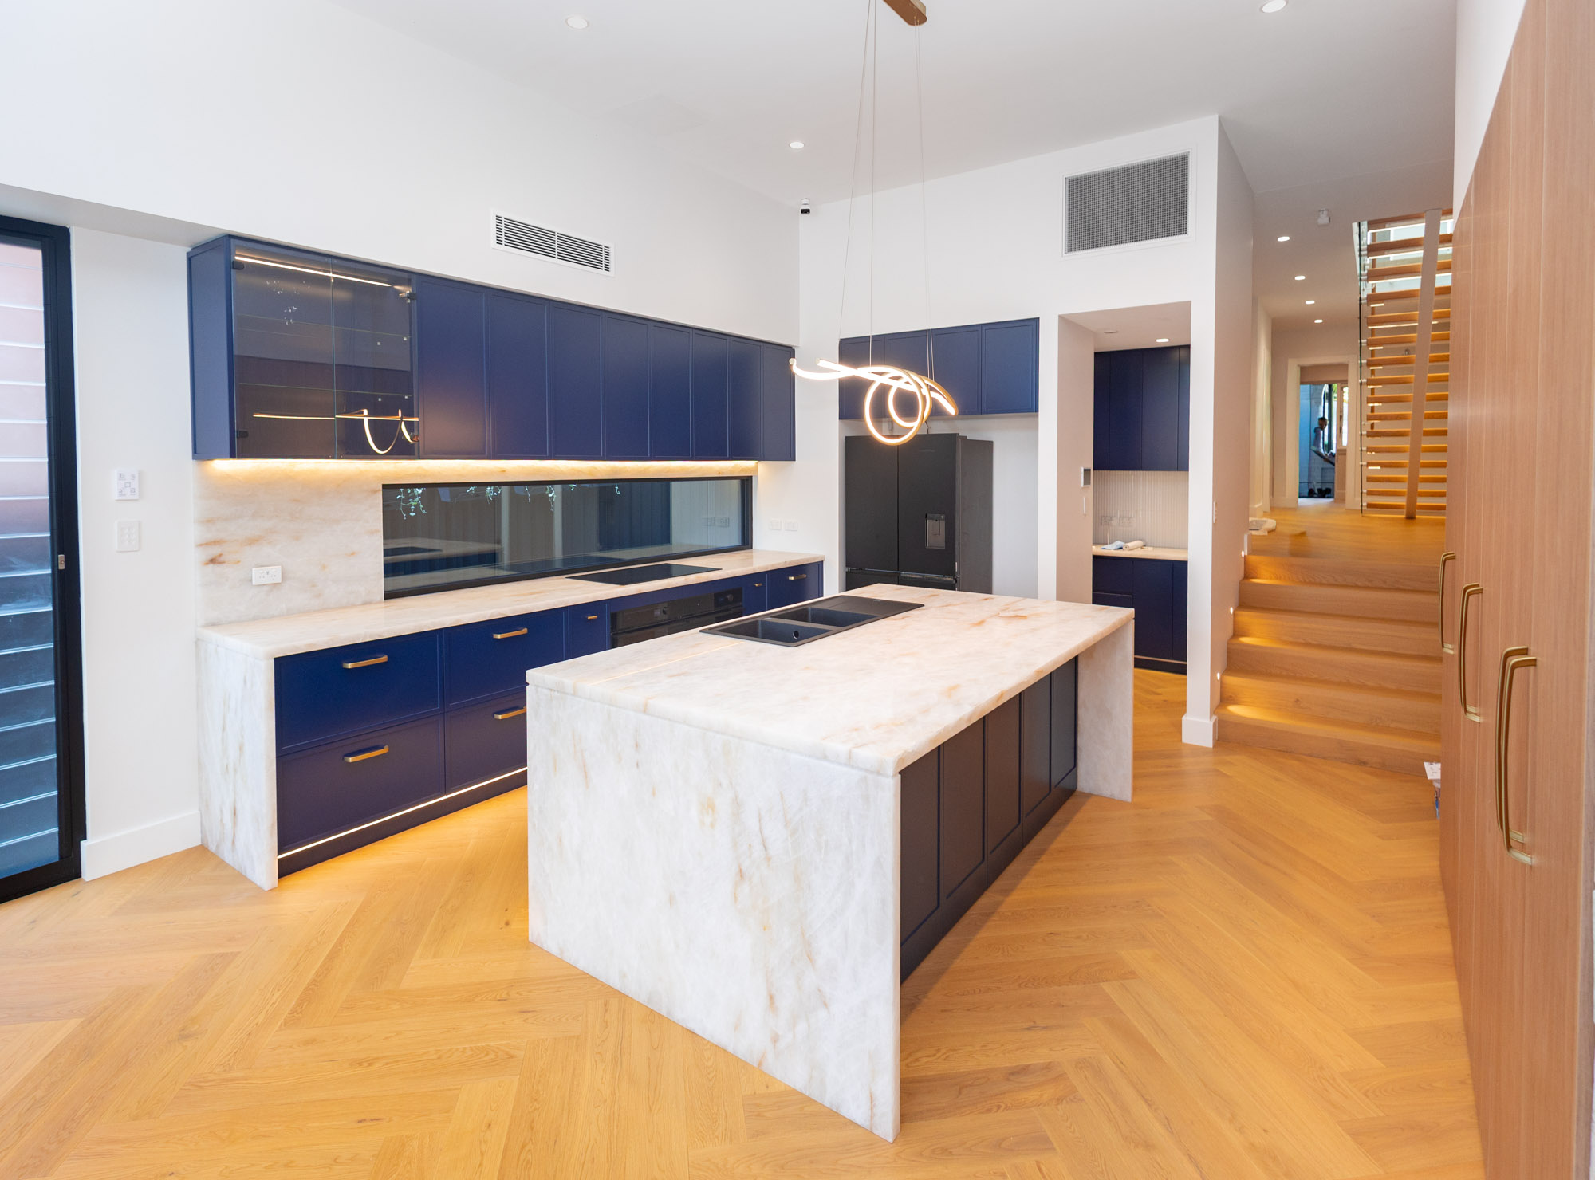
Deep navy joinery in the colour Ahoy, painted polyurethane so the blue reads as one clean field, with brushed brass bar handles running across it. The benchtops are White Cristallo, a quartzite with a glass-like clarity to it: a milky white base, amber and gold veining, and a translucency that catches the light.
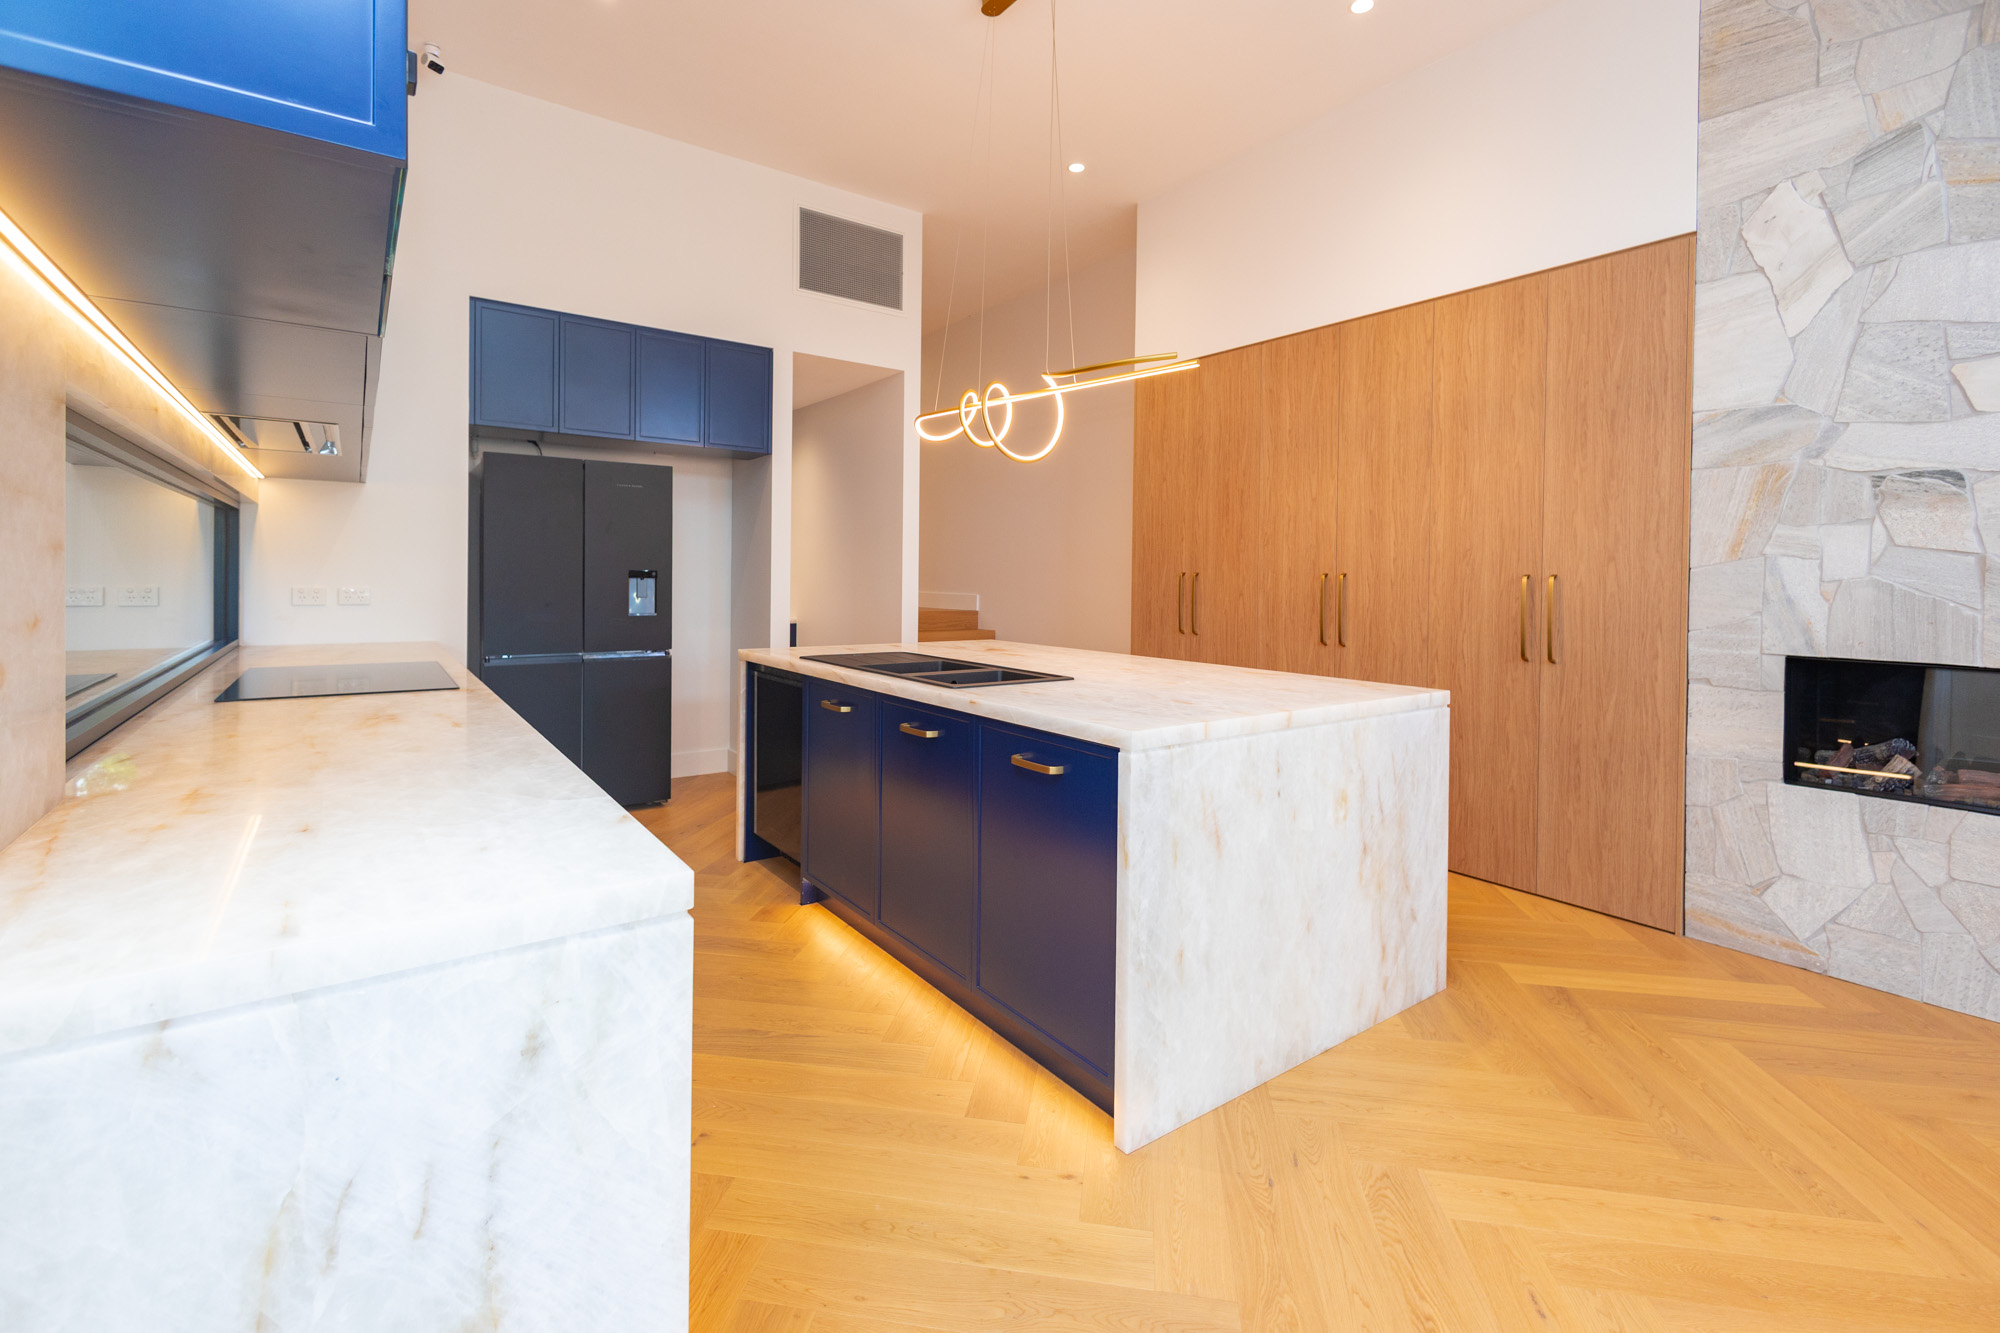
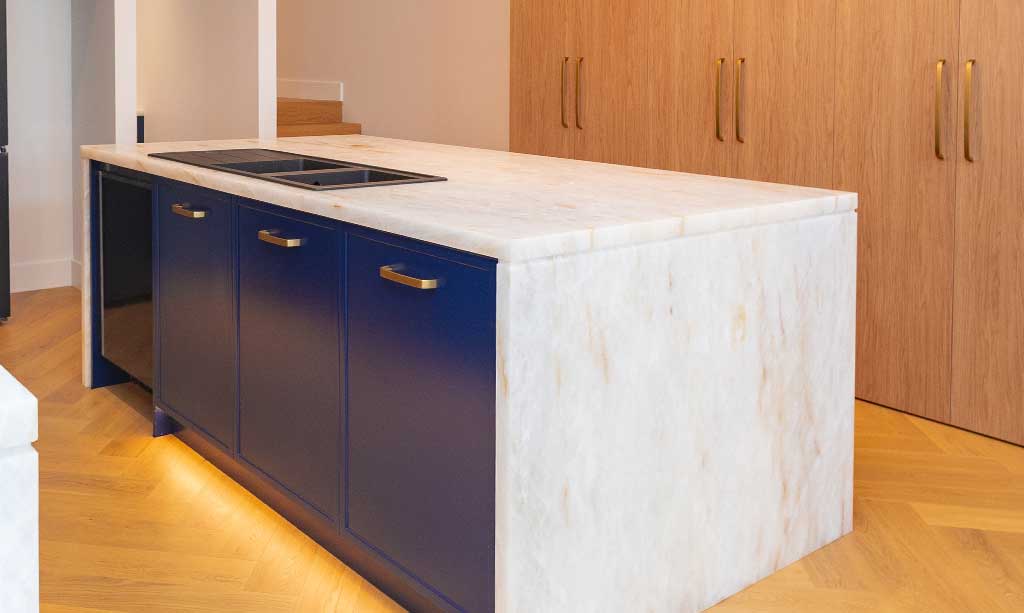
The island is the moment. That White Cristallo wraps down both ends as a shadowline waterfall, a fine reveal set into the top of each panel so the corner reads as a crisp architectural line instead of a plain box. The brass handles pick up the amber already sitting in the veining, and the whole thing lands on a warm oak herringbone floor.
Then look underneath. A line of warm light runs along the base of the island and the cabinetry, so at night the kitchen looks as if it lifts off the floor. Up top, glass-front display cabinets and a long mirrored splashback window that pulls the garden in behind the cooktop. A brass sculptural pendant floats over the island. Shaker fronts on the overheads and the island, flat drawers below, so the room has rhythm without trying too hard.
The hidden bar
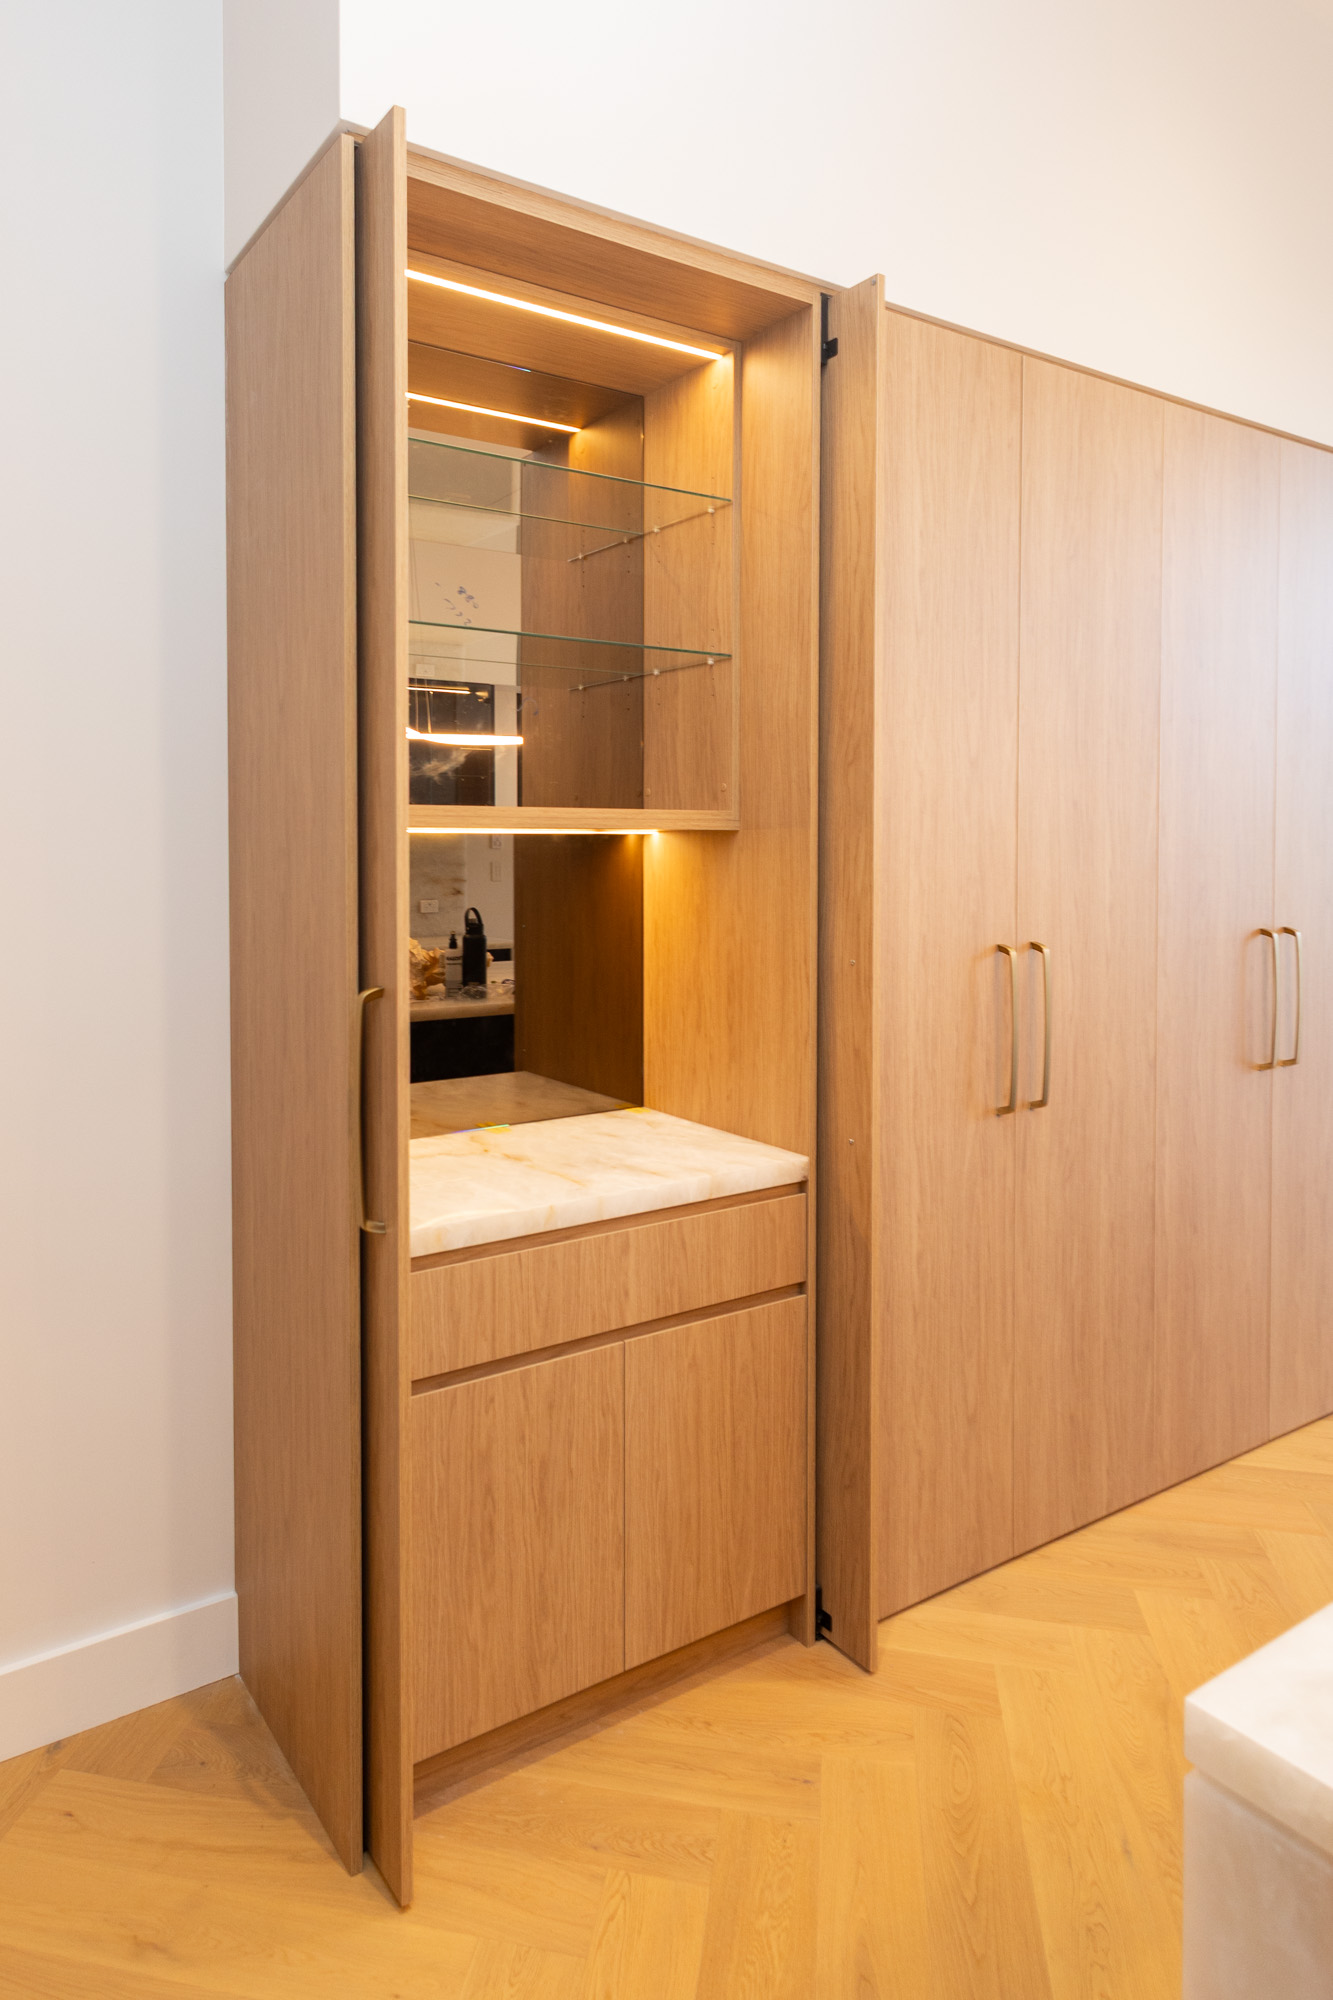
Along a wall of full-height oak, one section is not what it seems. Closed, it reads as clean, uninterrupted joinery. Open the doors and a bar unfolds: lit glass shelves up top, a pale stone bench to pour on, cabinets and drawers below, and a mirrored back that doubles the light.
This is Polytec Bosten Oak in a Woodmatt finish, a warm mid-brown oak that makes the bar feel like somewhere you would actually stand and make a drink. Tucked away when you want the wall calm, open when the house has people in it. The best seat in the place, hiding in plain sight.
The living zone

The media joinery runs in the same warm Bosten Oak, with lit glass shelves down each side and a pale stone ledge across the middle. Beside it, a flagstone wall carries a long linear fireplace, cool stone against the warm oak, with a brass ring pendant overhead and black-framed doors opening straight out to the deck.
It is a room built to sit in. Warm timber, warm light under the joinery, the herringbone oak running underfoot from the kitchen through to here.
The walk-in robe
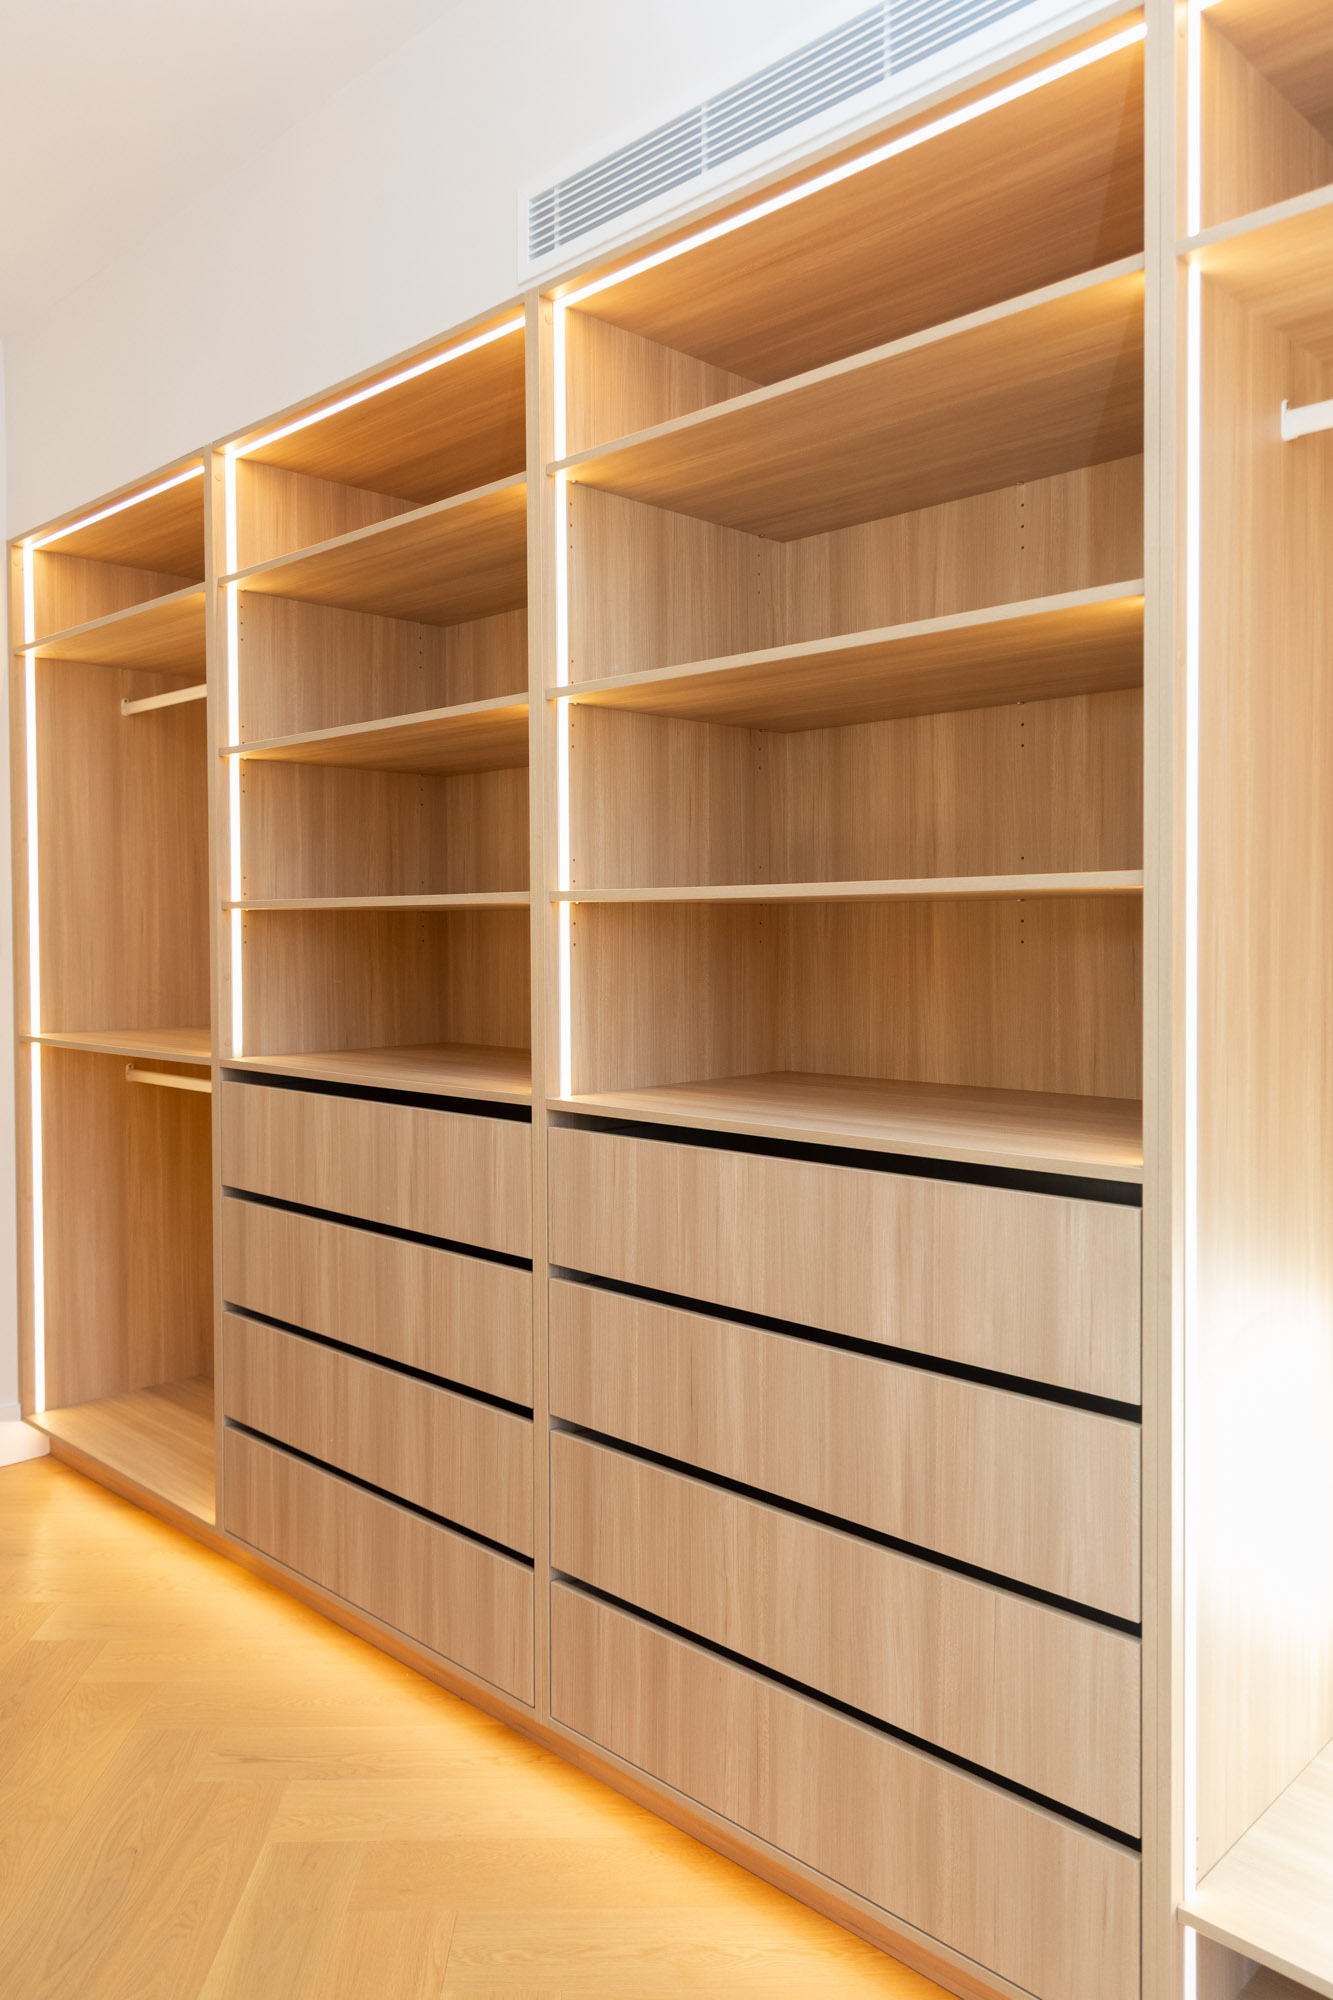
The robe steps into a paler, calmer timber: Polytec Plantation Ash, again in Woodmatt. Open shelving and banks of drawers, fine black shadow-line reveals between them, and LED strips washing down each shelf so the whole run glows.
A dressing room works best when it gets out of the way, so the clothes are the thing you see and the cabinetry recedes. Pale, soft and lit, this one does exactly that.
The bathroom
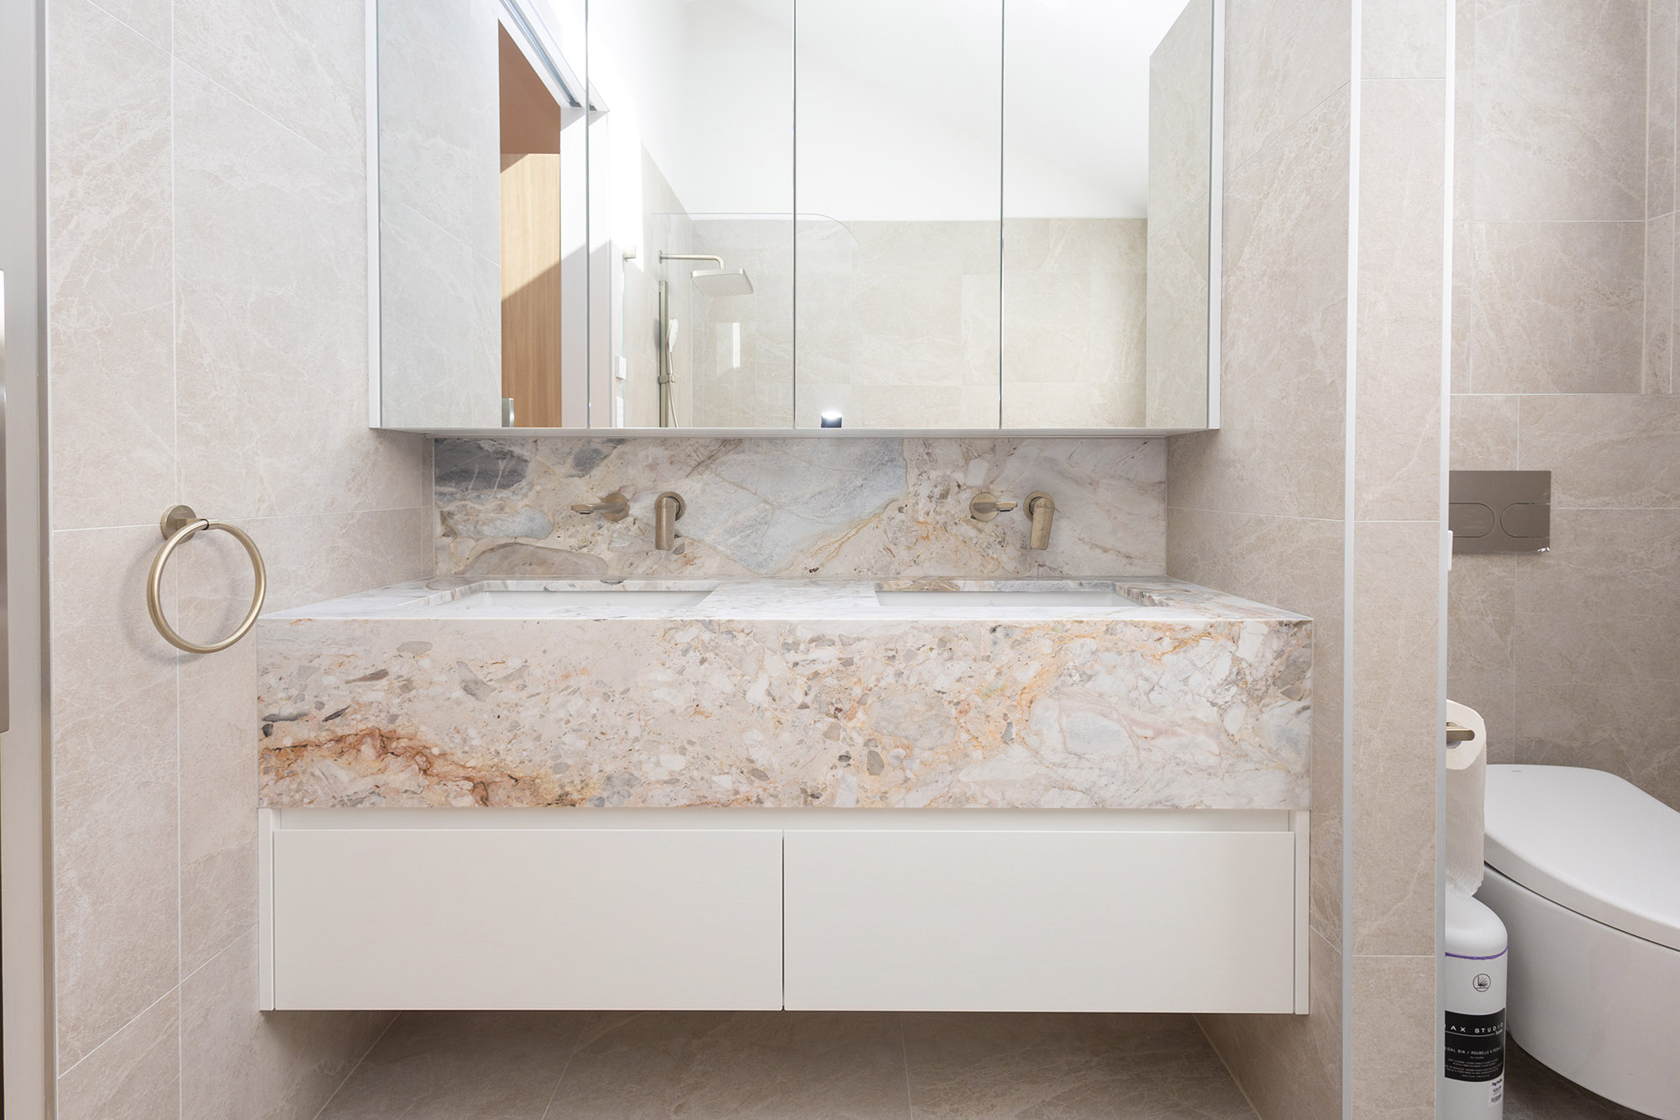
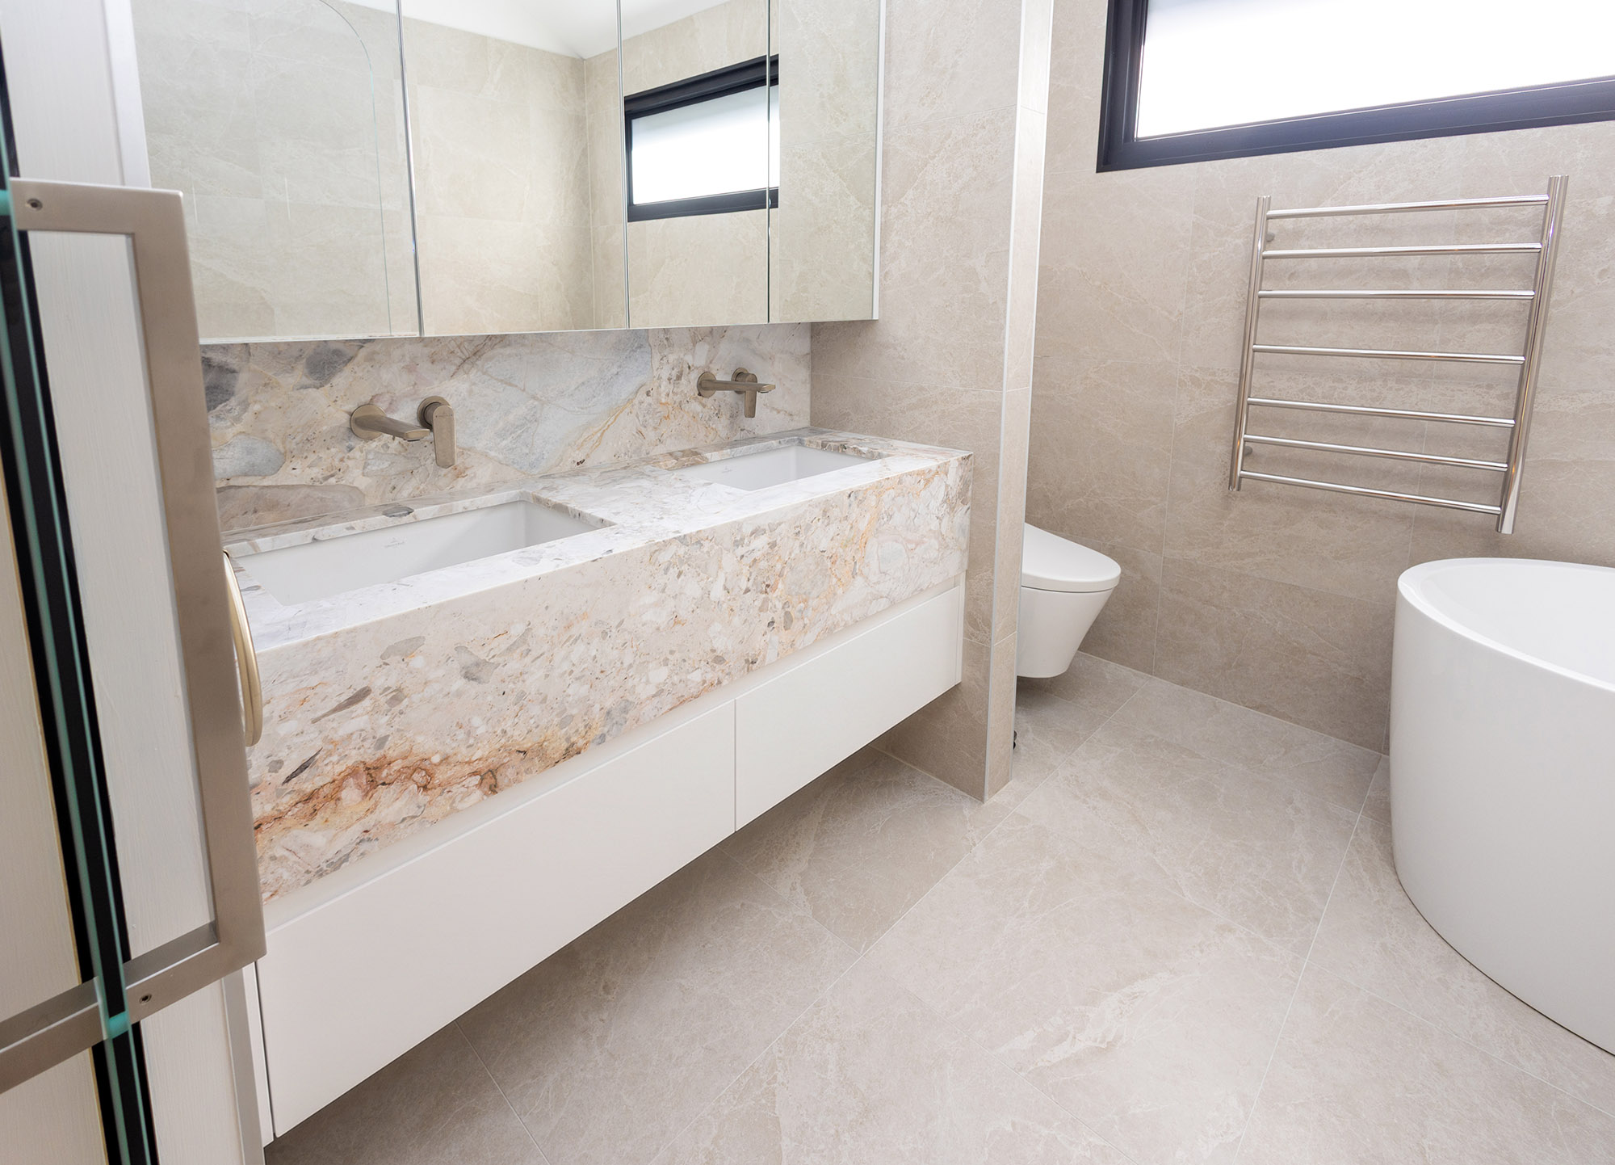
Here is the stone people stop on. The double vanity is Aurora Milano, a warm brecciated stone packed with rounded fragments and threaded with gold and rust veining. The top carries a deep stone apron across the front, so the vanity reads as a solid block of stone sitting on the white drawers below, not a thin top on a box. Undermount basins, wall-mounted brushed brass taps, and a stone splashback in the same Aurora Milano behind them. Mirror cabinets above, warm greige tiles wrapping the room.
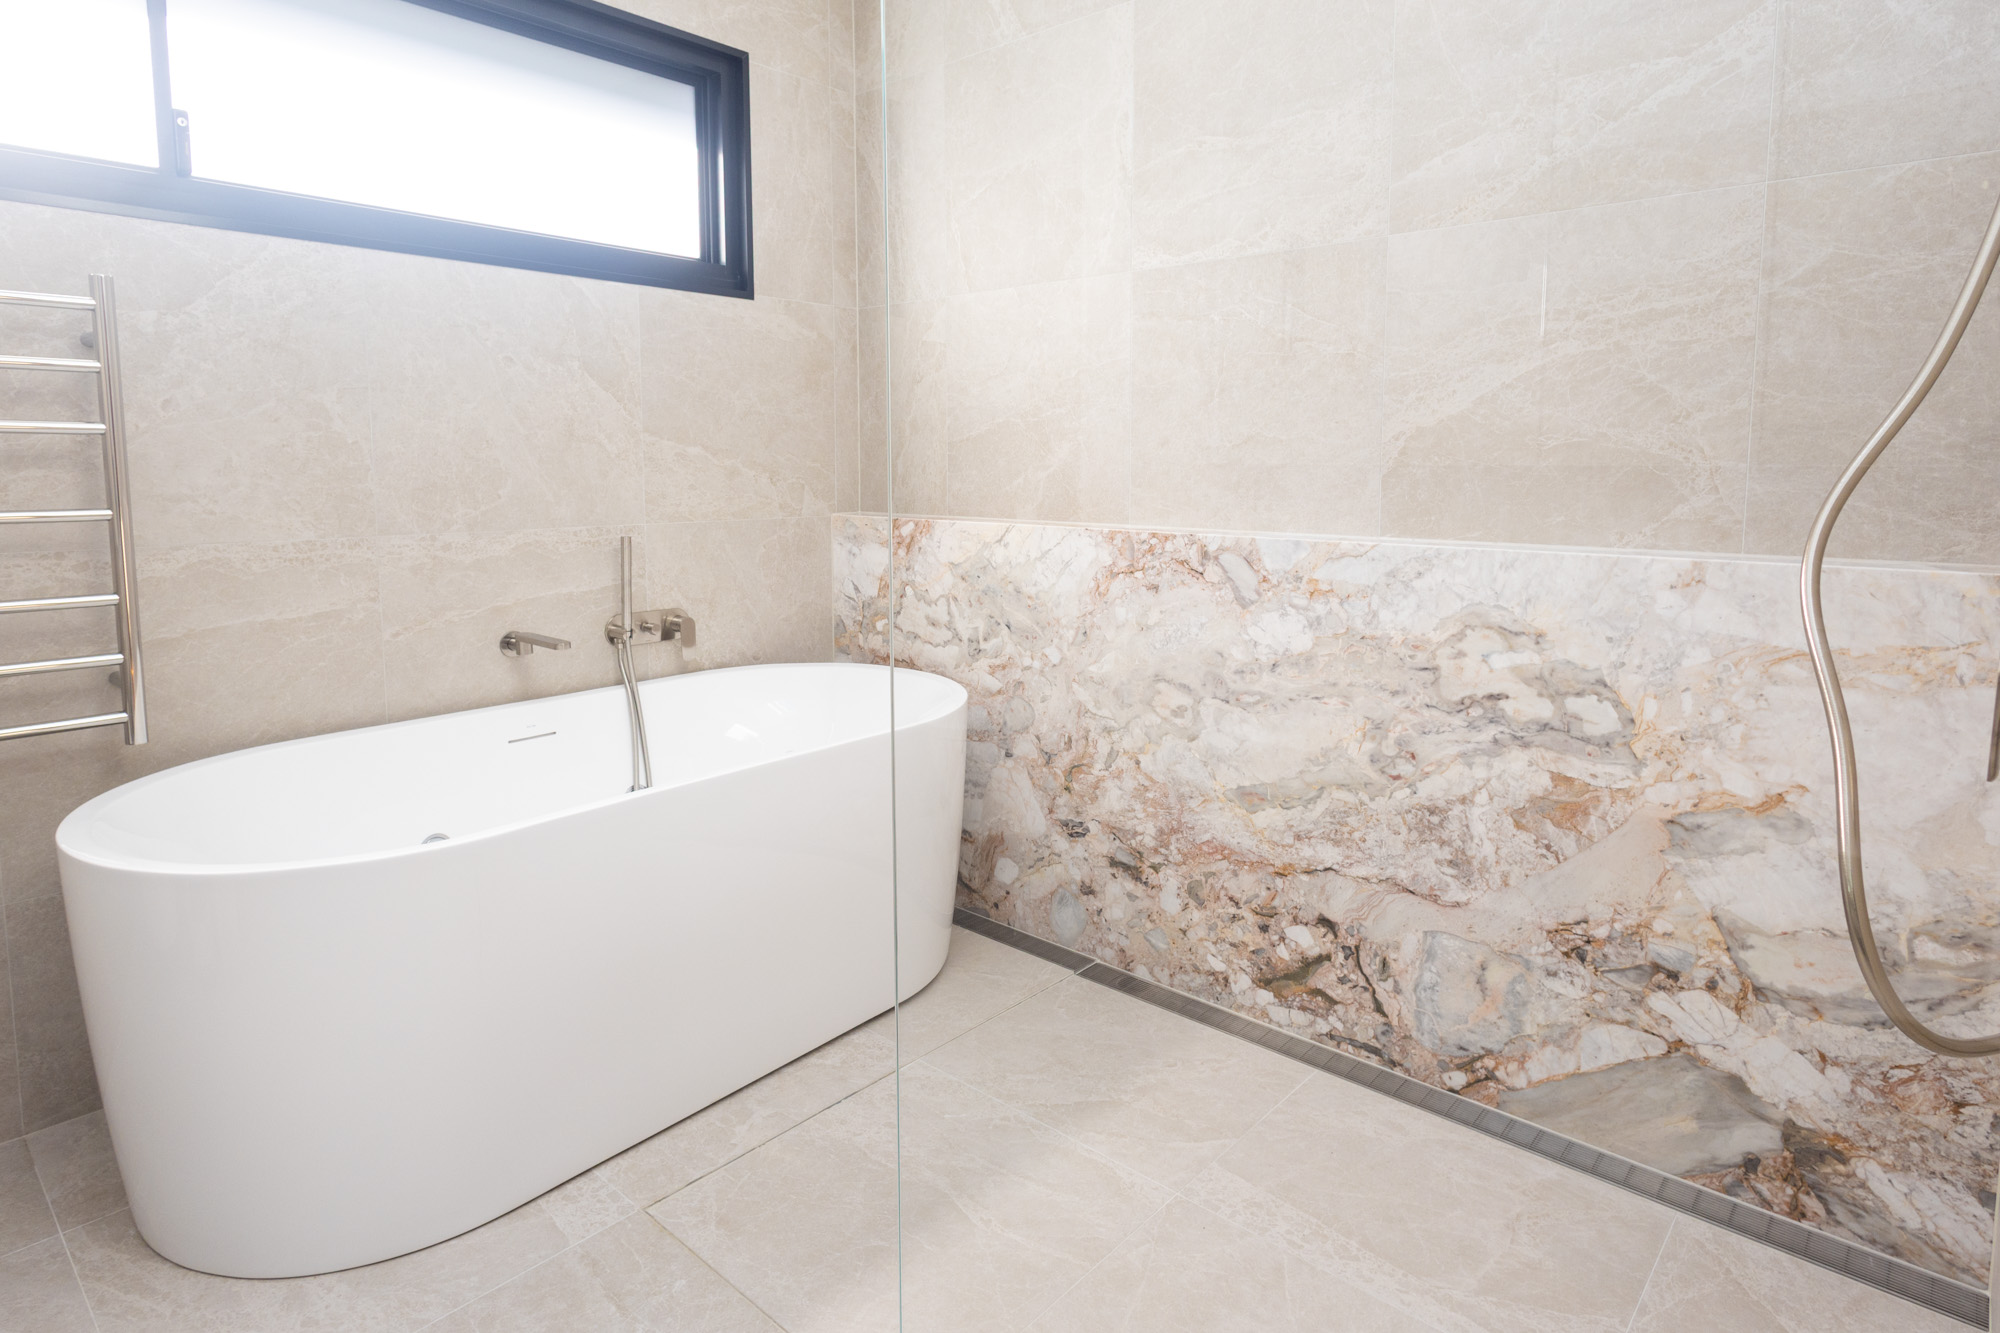
The same stone clads the wall behind the freestanding bath, a band of Aurora Milano set into the tiling so the tub sits against that warm movement. That is one stone doing three jobs in the same room: the vanity, its splashback, and the wall behind the bath. It is the sort of stone you keep looking at.
The outdoor kitchen

Out on the deck, an outdoor kitchen in Evert Sun Silk porcelain, a pale marble-look surface in a silk finish, run as both the benchtop and the full splashback. Warm oak cabinetry with brass handles ties it straight back to the joinery inside.
An undermount sink beside the grill, a timber batten screen overhead for a bit of privacy, an LED strip lighting the splashback at dusk, and merbau decking underfoot. Porcelain is the right surface for this spot: it holds its colour in full sun and takes the heat and the weather in its stride, so the outdoor kitchen looks as good as the one inside.
Why it all comes together
The idea is simple. Each room gets the material that suits how it is used, and the same things carry through every room: the same brushed brass on the joinery, the same warm oak floor, the same matte finishes. The stone changes. The feeling stays whole.
This is what a whole-home fit-out looks like when the stone and the joinery come from one team. If you are planning something similar, come and see the materials in person. You can book a design consultation or read through how our process works.
Frequently Asked Questions
Should you use the same stone through the whole house?
You can, but this home shows the appeal of the alternative. A different stone in each room, each suited to how the room is used, tied together by one team and one set of finishes. The kitchen, the bathroom and the outdoor kitchen each got the surface that fits them best.
Why use porcelain for an outdoor BBQ?
Porcelain is UV-stable, heat-proof and stain-proof to a very high level, so it holds its colour in full sun and shrugs off a hot pan or a splash of marinade. That makes it the natural pick for a Sydney outdoor kitchen, which is why the BBQ here runs in Evert Sun Silk porcelain.
Is White Cristallo good for a kitchen benchtop?
Yes. It is a quartzite, harder than marble and easygoing with heat and daily use, with a milky white base, amber and gold veining and a glass-like, translucent clarity. Here it runs across the perimeter and wraps the island as a shadowline waterfall.
Can you mix shaker and flat door profiles in one kitchen?
Yes. A shaker profile reads classic and a flat profile reads modern. Used in the same colour, as they are on the navy joinery here, the two add texture and rhythm, and the kitchen feels considered rather than tied to one era.
How do you make different materials in different rooms feel like one home?
Keep the supporting cast consistent. One maker to a single standard, one set of matte finishes, brushed brass on the joinery, and a warm oak floor running through. The stone and the timber change room to room while the design language stays the same.
How do I get a joinery or stone quote from Marble Hub?
Send us your plans or drawings and request a quote, and we price it from there. The more detail on the plan, the more accurate the number. We can quote stone supply on its own, or the full job: joinery, stone fabrication and install, the way this whole-home project was done.
Can I book a design consultation with Marble Hub?
Yes. You can book a design consultation online, and it is the best first step if you are still weighing up materials or layout. We talk through how each room will be used, which stone suits which job, and how the joinery ties it together, the same thinking behind this project.
Does Marble Hub supply and install, or supply only?
Both. We fabricate and install stone and joinery as one team, which is how a whole-home fit-out like this stays consistent room to room. We can also supply slabs directly if you are working with your own fabricator. Our process page walks through each stage.
Can I choose my stone slab in person before committing?
Yes, and we recommend it. Natural stone varies slab to slab, so seeing the actual piece tells you more than a sample ever will. Slab selection runs by appointment at our Strathfield South showroom, and once you have chosen, we can store your slab while the rest of the job comes together.
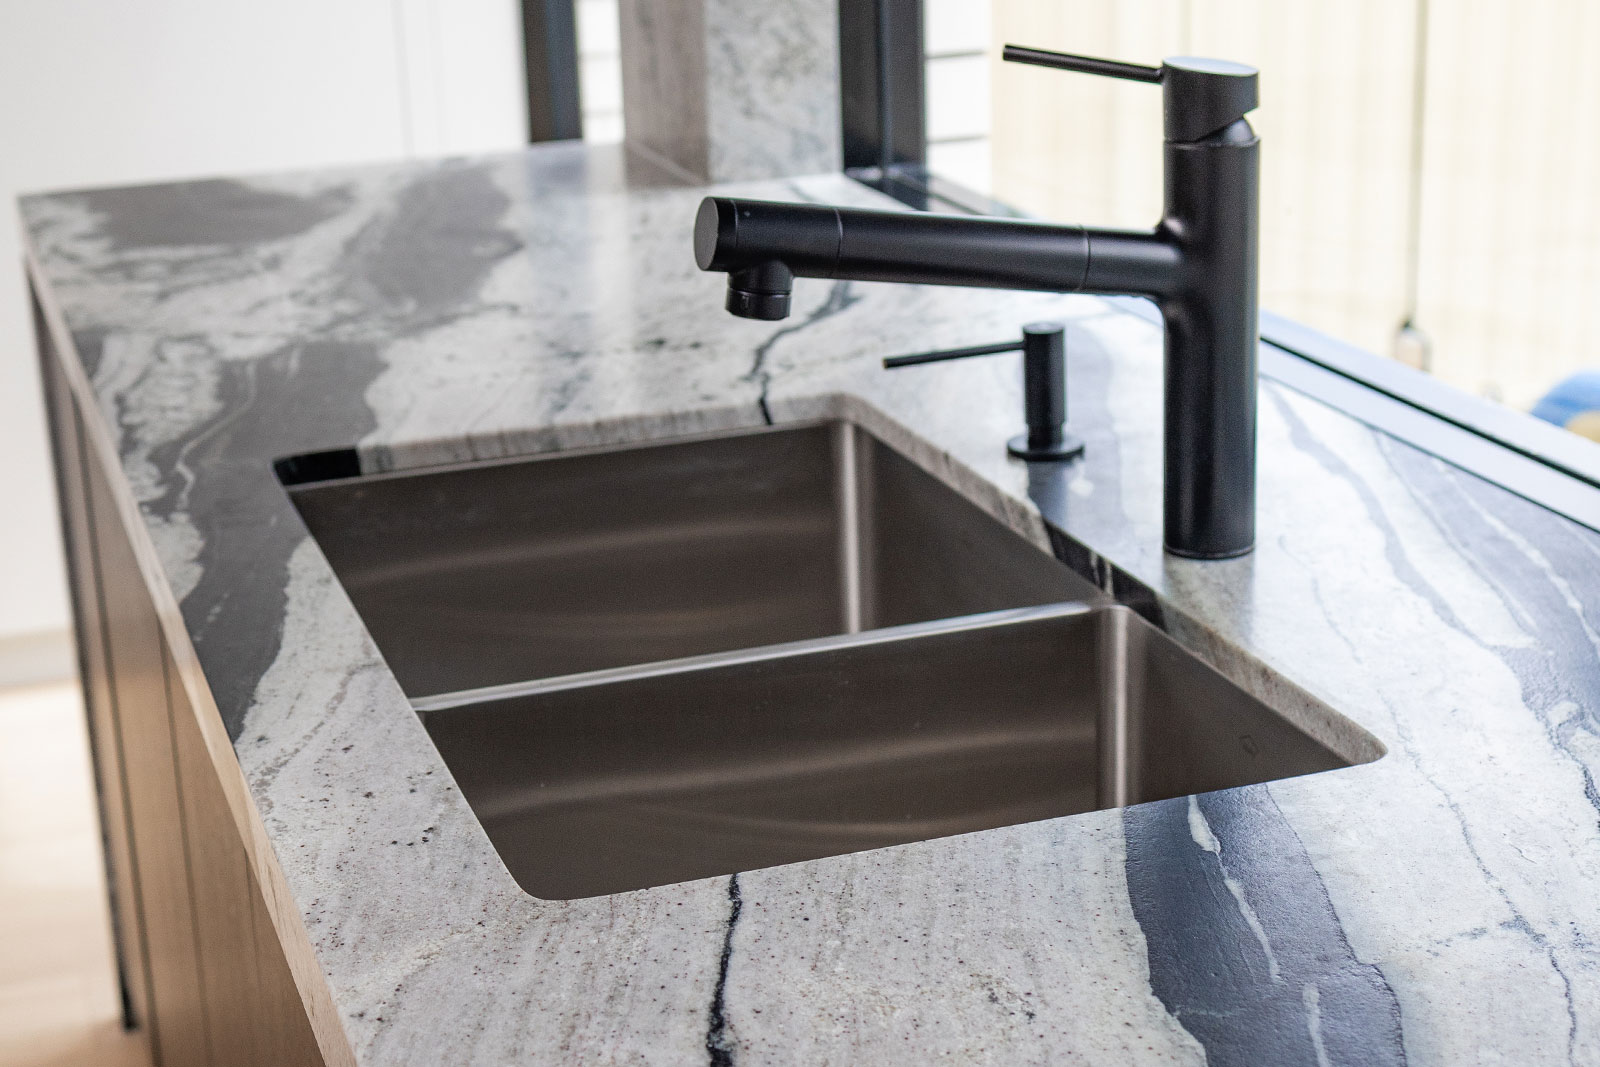
Undermount vs Flush Mount vs Drop-In Sink for Stone Benchtops | Marble Hub
There's no wrong sink style for a stone benchtop, only the right one for how you'll use it. This guide explains the look, cost and maintenance of undermount, flush mount, drop-in and integrated stone sinks from a fabricator's point of view. Drop-in sinks work hard in busy kitchens, butler's pantries and utility laundries, while flush mount gives the sharpest look and needs the most planning. It also explains how Marble Hub reviews and supports every flush mount sink at the factory. Tags: undermount sink, flush mount sink, drop in sink, top mount sink, integrated stone sink, butler's pantry sink, laundry sink, sink cut-out, stone benchtop sink, kitchen sink styles, Sydney stone fabricator, Marble Hub
Undermount vs Flush Mount vs Drop-In Sink for Stone Benchtops | Marble Hub
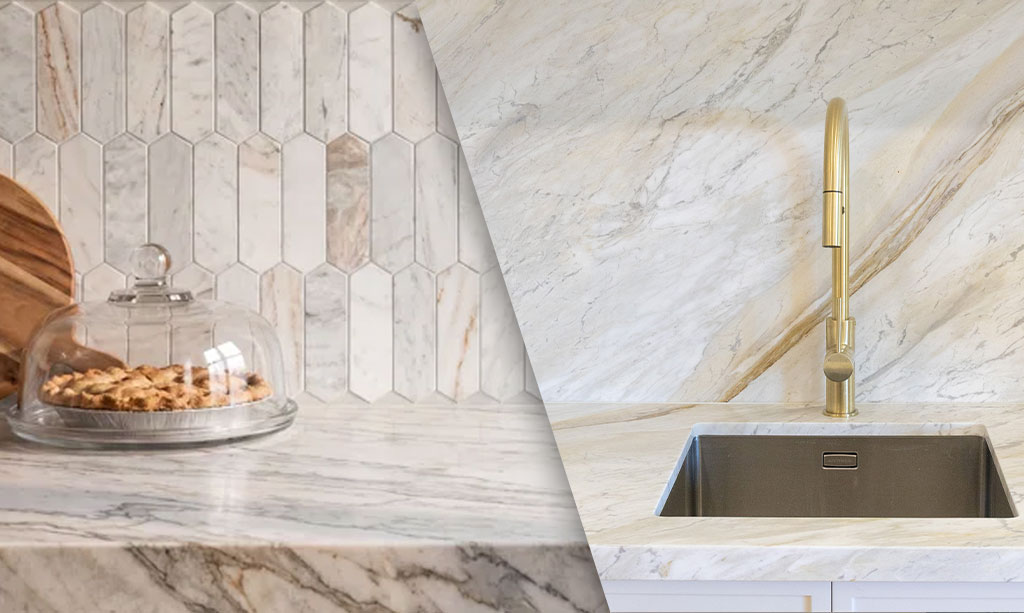
Stone Splashback vs Tiles: Full Slab Marble Splashbacks | Marble Hub Sydney
A full slab splashback takes the benchtop stone straight up the wall, so the design feels more cohesive and sleek, and the stone has more impact. This guide covers vein flow, windows and mitred sills, ledges, power points, and the clearances a splashback's thickness affects. It also explains the practical side: joins, slab count, and getting large pieces into your home. And it's honest about when tiles are the better call.
Stone Splashback vs Tiles: Full Slab Marble Splashbacks | Marble Hub Sydney
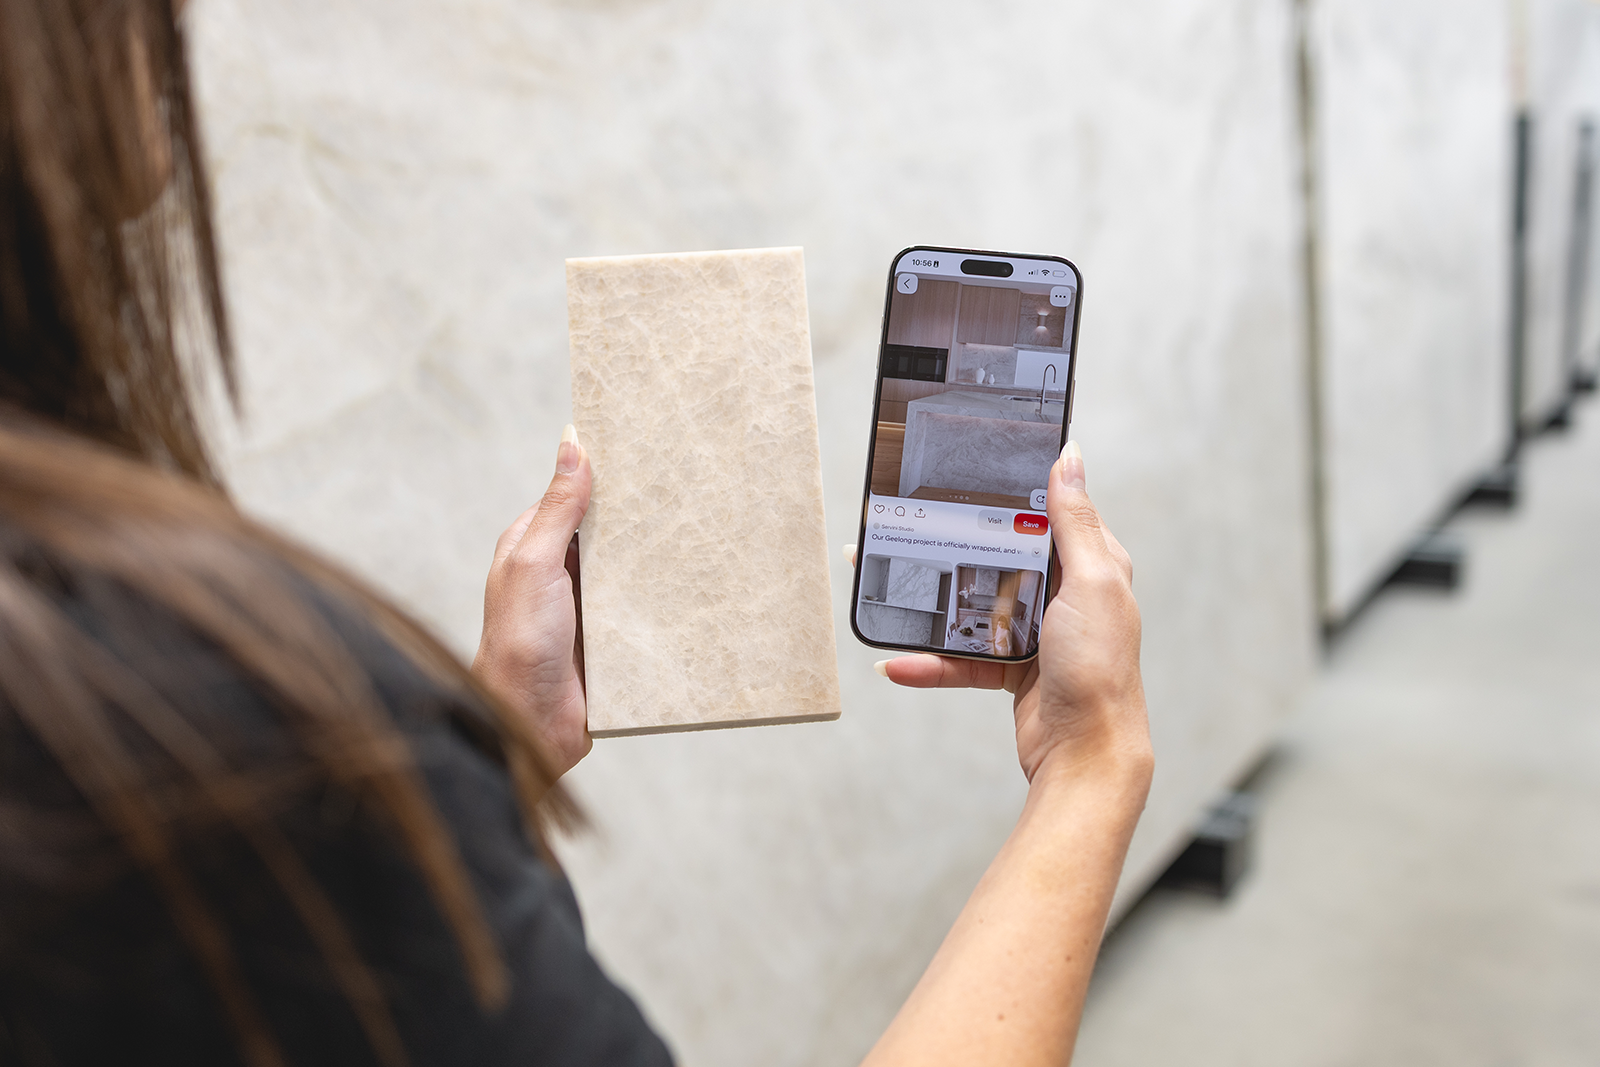
Where to Start When You Don't Know the Stone in Your Inspo Photos
For homeowners who don't know where to begin with stone. You don't need a stone name to start. Send your inspiration photos, tell us what you like and why you're drawn to it, and we'll identify the material and point you to the right slabs. Covers how your eye already picks matching tones, reading stone from a photo, which photos to trust online, and why picking stone is like picking art. Tags: how to choose stone, where to start, inspo photos, identify marble from photo, stone selection, Marble Hub Sydney.
Where to Start When You Don't Know the Stone in Your Inspo Photos
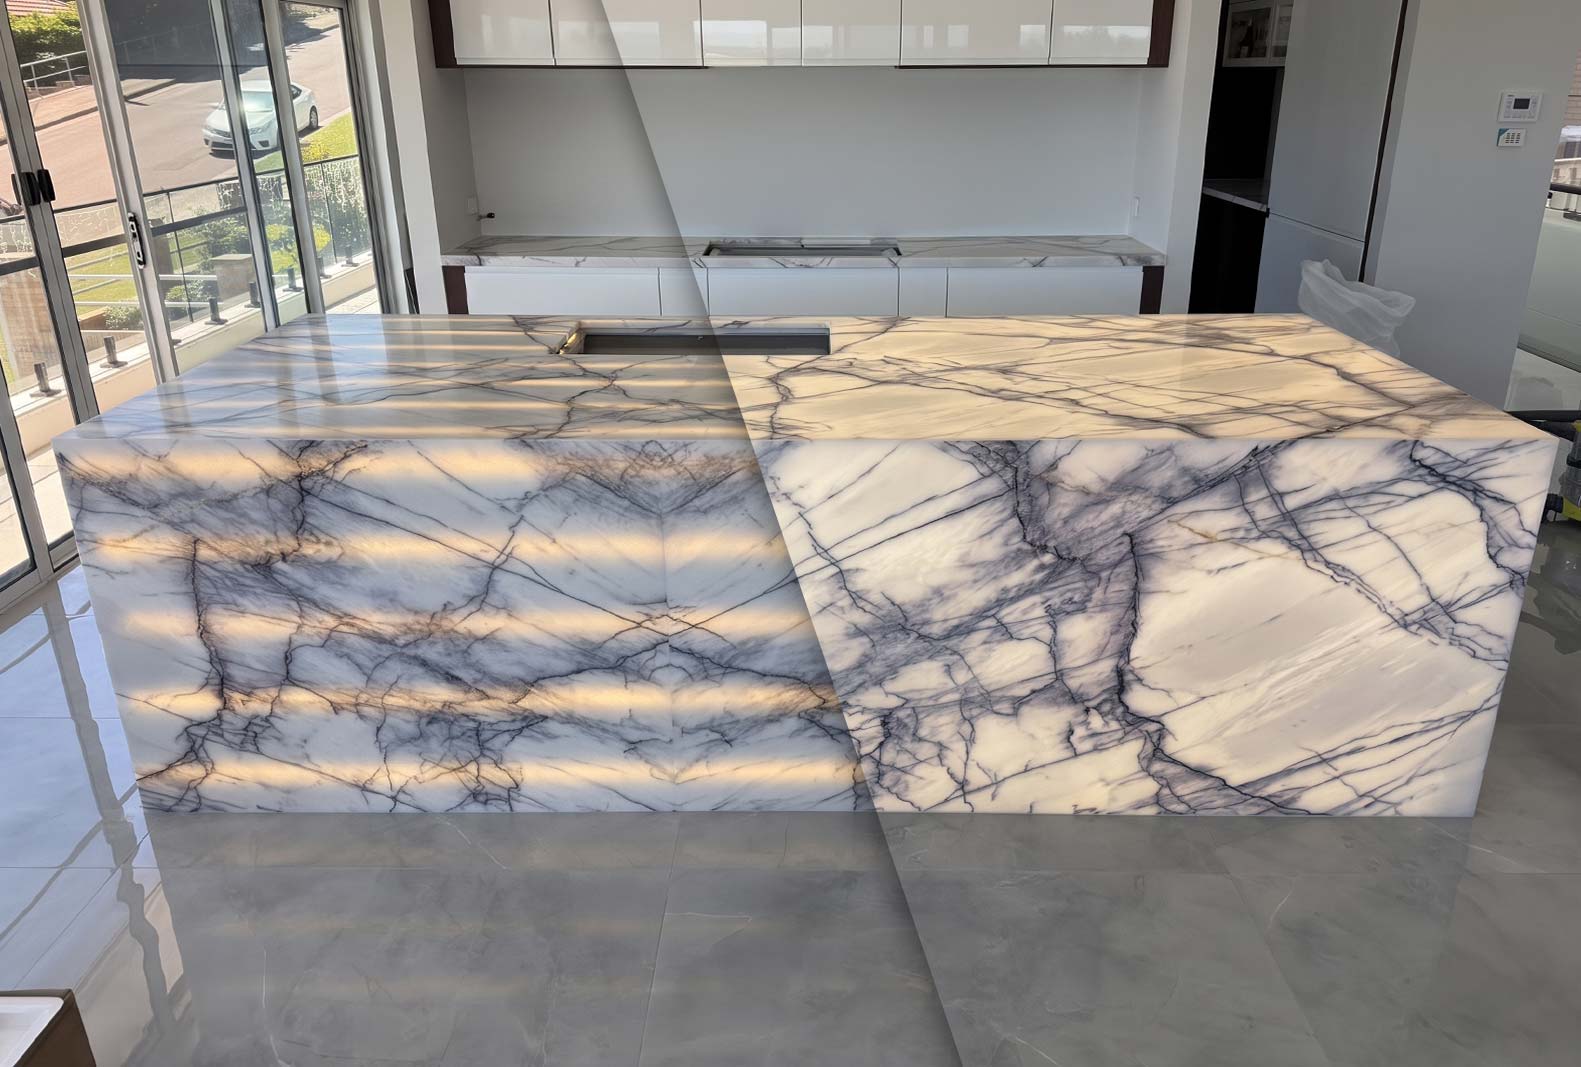
Backlit Stone and Why the LED You Choose Changes Everything
Backlit stone explained simply. The look changes a lot with the light behind the slab. LED strips give a striped, patterned glow; a full LED panel lights the whole slab evenly so it looks lit from within. Both are valid, so do what suits your budget, but plan it early with your electrician. Covers which stones are translucent and why the light install feeds into the check-measure. Tags: backlit stone, backlit marble, translucent stone, LED stone panel, backlit onyx, feature lighting, Marble Hub Sydney.
Backlit Stone and Why the LED You Choose Changes Everything
Let’s Get Started on Your Dream Space
Whether it’s a kitchen, bathroom, or laundry, Kitchen Hub is here to bring your vision to life.
