
Add slabs to your wishlist so we can give you custom quote.
Add productions from our slab collection so we create a quote for your next project!
If you're unsure of what you're after please reach out via our contact page.
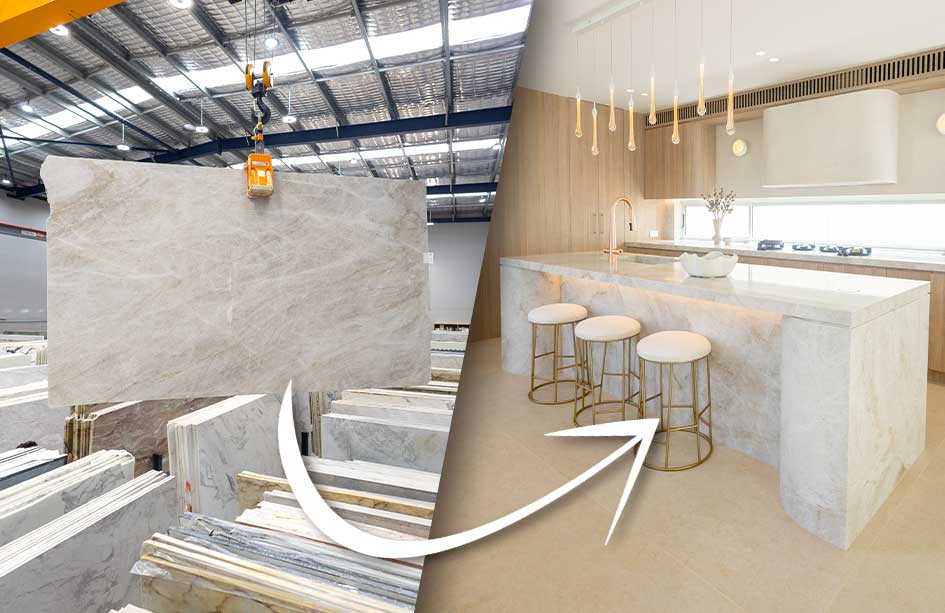
From Slab to Installed Benchtop: What Actually Happens
From Slab to Installed Benchtop: What Actually Happens
TL;DR. Between choosing your slab and standing at your finished bench sits a whole process, and it all comes down to the check measure. It is where your kitchen stops being a plan and becomes exact measurements we cut to. Before we cut, our team reviews the job and walks you through the layout, so you understand your pieces and the outcome. Have the right things ready, be there yourself, and the rest tends to go to plan.
Once our team has reviewed the job and confirmed it with you, and everyone is happy to proceed, fabrication begins. This is the part that stays a mystery for most people, but not with Marble Hub. Your slab goes to our in-house factory team, and comes back a finished bench, ready to install.
By the time it gets there, you already understand your pieces and the outcome, because we showed you and talked it through. The weeks before your stone is cut are where we keep you informed, not in the dark. Most companies treat this lead-up as internal. We treat it as yours.It is worth understanding, because several of the steps depend on decisions you make, and one of them decides whether your timeline holds or slips.
Why the check measure matters most
Check measure is the turning point in this whole process. It is the point where your kitchen stops being a plan and becomes exact measurements the factory can cut to. Everything before it is preparation. Everything after it is production.
Fabrication runs about three to four weeks from a confirmed check measure. Notice the word confirmed. The clock does not start when you choose your slab. It starts when the measurements are locked and the layout is signed off. Anything that delays or complicates the check measure delays the bench.
Confirmed means more than measured. After the check measure, our drafting team lays out your slab, and sales and our operations manager review it together. Then we walk you through it, explaining the vein flow, where the joins land and how each piece fits, so you have seen and understood your bench before we cut it. When you are happy, it is confirmed, and that sign-off matters as much as the measure itself.
Treat three to four weeks as a rough guide, not a promise. Job size, your location, how busy the factory is, and how simple or complex the job turns out to be all move the timing. If we can get you installed sooner, we will. We would rather give you a realistic window and beat it than quote a date we cannot hold.
That is the practical reason it matters. There is a bigger one. This is the moment the design in your head becomes the design in the stone. Get it right here and everything downstream falls into place. Miss something here and it follows the job all the way to install day.
Why you should be there, not just your builder
Be there yourself. Start to finish.
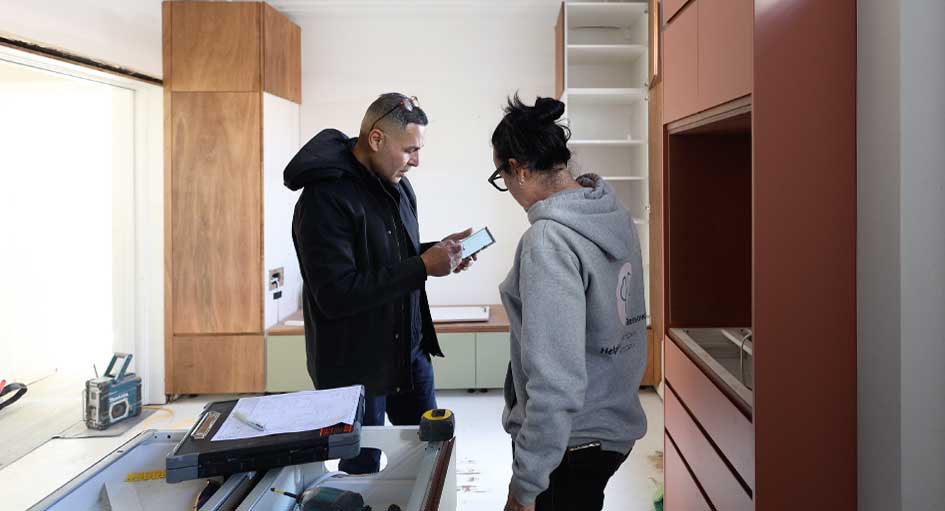
Your builder knows the build. You know the dream. The check measure is where those two things meet, and the person who sat with our sales team, who chose the slab, who knows the design inside and out, is the one who should be standing in that kitchen when we measure.
Think about what you have already spent, in money and in months of planning. The check measure is the most important hour of the whole job. Would you plan a wedding and not show up?
We understand this is your home, and you have been dreaming about this space for a long time. We want it right as much as you do. Which is exactly why the details need to be talked through in person: which way the movement runs on the island, where a join lands, how the waterfall meets the floor, whether the vein flow carries the way you pictured. Your builder can answer for the cabinets. Only you can answer for the vision.
The decisions inside the process
You have real decisions to make here. Several of them shape the result, and they are worth settling early, back at the quote and design stage, not close to install.
The edge sets the character. A pencil-round is clean and forgiving. A mitred edge builds a thick, luxury profile from a thin slab, with the pattern running down the face, and it takes more time to make. If you want a waterfall, there are two ways to build it, a shadowline and a mitred waterfall, and the better choice depends on your flooring and any movement in the home. A stone sink is cut from the same slab as your benchtop, which makes it a design decision rather than a fitting. It shapes the joinery it sits in, so it belongs in the early conversation with your salesperson, joiner and plumber.
These are not upsells. They are decisions, and settling them early is what keeps the later steps simple.
What needs to be ready on the day
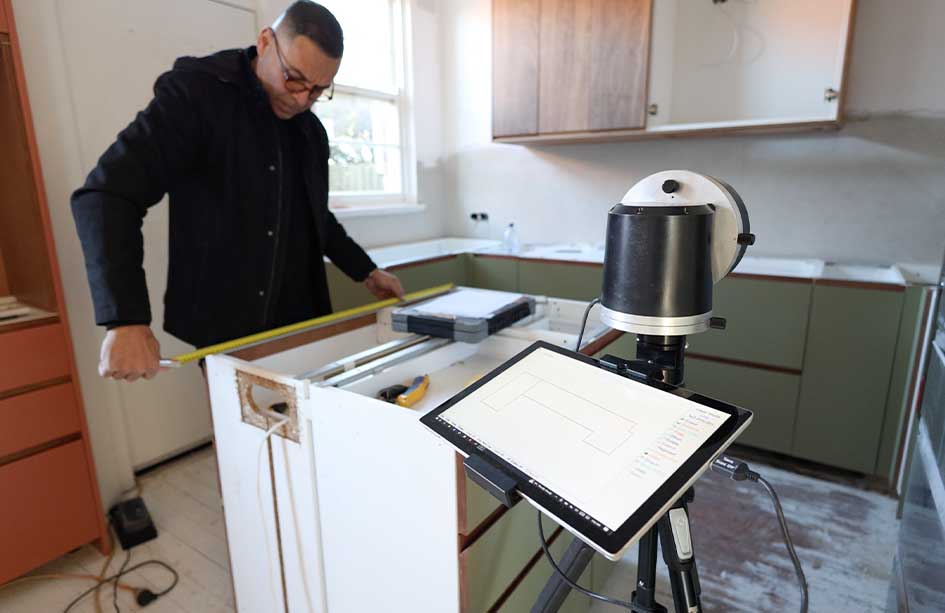
With the design settled, the day itself is about the space being physically ready to measure. Here is what we need in place, because every one of these can change a cut, a hole, or a support in the stone.
Joinery finished and level, with all doors and drawer fronts on. Finished end panels and side panels fitted, so we measure to the real edge, not a rough carcass.
Supports built and in place. Waterfall ends, overhangs and stone sinks all sit on support in the joinery underneath, and it has to be there before we measure, not promised for later.
Electrical marked and located. If a power point sits in a full-slab splashback, or a cable needs to pass through the stone, we need to see it now so it becomes a cut or a note on the drawing, not a problem on install day.
Appliances confirmed and on site where possible. Cooktops, undermount and integrated sinks, and anything that sets a cut-out. Specs in hand at the very least.
Sinks and tapware settled. Sink type and position, tap holes, soap dispensers, filtered water outlets. Every hole in your bench is decided here.
Any light feature that runs through or sits in the stone. These are lovely, and they are also a cut in the slab, so they get planned at check measure, never after.
Shelf supports, and anything else that fixes into or under the stone.
If some of this is not final, tell us on the day so we can plan for it rather than discover it later.
The people behind your bench
A benchtop passes through a lot of hands before it reaches your kitchen. Every one of them is set on getting it right, and they do.
It starts with sales, who get excited by your design at the quote. Then the check measure team, who want to see every important part up front so nothing is missed. Then our drafting team, who get the drawings ready for the factory, plan the vein flow and lay out the cuts so the movement runs the way it should across the island and down the waterfall. Then the factory, who spend hours on your edges and will not sign off on a spot that is not right. Then the install team, who we trust to fit your pieces in your home and bring it all to life.
Call it attention to detail. Call it a shared habit of getting it right. Either way, it is why the check measure carries so much weight, and why we ask you to be part of it.
Where the timeline slips
Big delays are rare. What actually costs you time is a handful of small things, each easy to miss on its own, that add up to weeks.
The site is not ready when we arrive. You book us in before the joinery is truly finished. You are not on site for the check measure, so details get guessed instead of settled. Your builder forgets an item that was added along the way. The layout sign-off sits in an inbox instead of coming back to us. Payment has not landed, so the job cannot move into the factory. Any one of these looks minor. Together they push your install back.
Our job is to turn your dream into a real bench in your home, and the only way that happens on time is if we work at it together. We are not trying to rush you to site, or rush you to confirm. Rushing is how things get missed. A realistic timeline comes from both of us doing our part, you getting the space ready and the sign-off back to us, us doing the making, so nothing sits waiting on the other.
Where to get the quick answers
This guide is the journey. For the specifics, timing, edge options, full-slab splashbacks, stone sinks and waterfalls, our FAQ answers each one.
Get the check measure right, have everything ready, be there in person, and decide the features early. Do that and the install is the easy part.
See the edge options on our edge profiling page while you are deciding.

Outdoor Stone Benchtops That Survive a Sydney Summer
An outdoor benchtop in Sydney has to handle sun, heat, salt air, dust, rain and BBQ fat on the same surface. Porcelain and sintered stone are our first pick, granite is the best natural stone outdoors, and quartzite works with regular sealing. Light-coloured marble is best avoided outside, and engineered stone belongs indoors only, as UV affects it and outdoor use voids the manufacturer's warranty. This guide also covers joins, BBQ heat and why butt joins or shadowlines often outlast mitres outdoors.
Outdoor Stone Benchtops That Survive a Sydney Summer

Engineered Stone vs Natural Stone Benchtops: Honest Comparison | Marble Hub
Natural stone is one of a kind, handles heat well and can be restored for decades, but it needs sealing. Crystalline-silica-free engineered stone is consistent and needs no sealing, but it can scorch and can't be rehoned the same way. We cut both every week and compare them honestly on looks, care, heat, repair and price. We recommend natural stone first, and engineered stone where consistency or easy care matters most.
Engineered Stone vs Natural Stone Benchtops: Honest Comparison | Marble Hub

Pink Cristallo Quartzite for a Northmead Kitchen
A Federation home in Northmead with a new-wing kitchen by designer Vagn Madsen, built by Dan Kitchens Australia, with a Pink Cristallo Quartzite island benchtop and splashback from our Strathfield South showroom. This piece looks at why a pink stone works: subtle white shaker joinery that steps in and out around the rangehood, a soft stone that adds warmth without competing, a curved island with a softened, stepped double bullnose edge, and stone used in just two places. It also covers choosing slabs in person, living with pink quartzite in a family kitchen, and Pink versus White Cristallo.
Pink Cristallo Quartzite for a Northmead Kitchen
Undermount vs Flush Mount vs Drop-In Sink for Stone Benchtops | Marble Hub
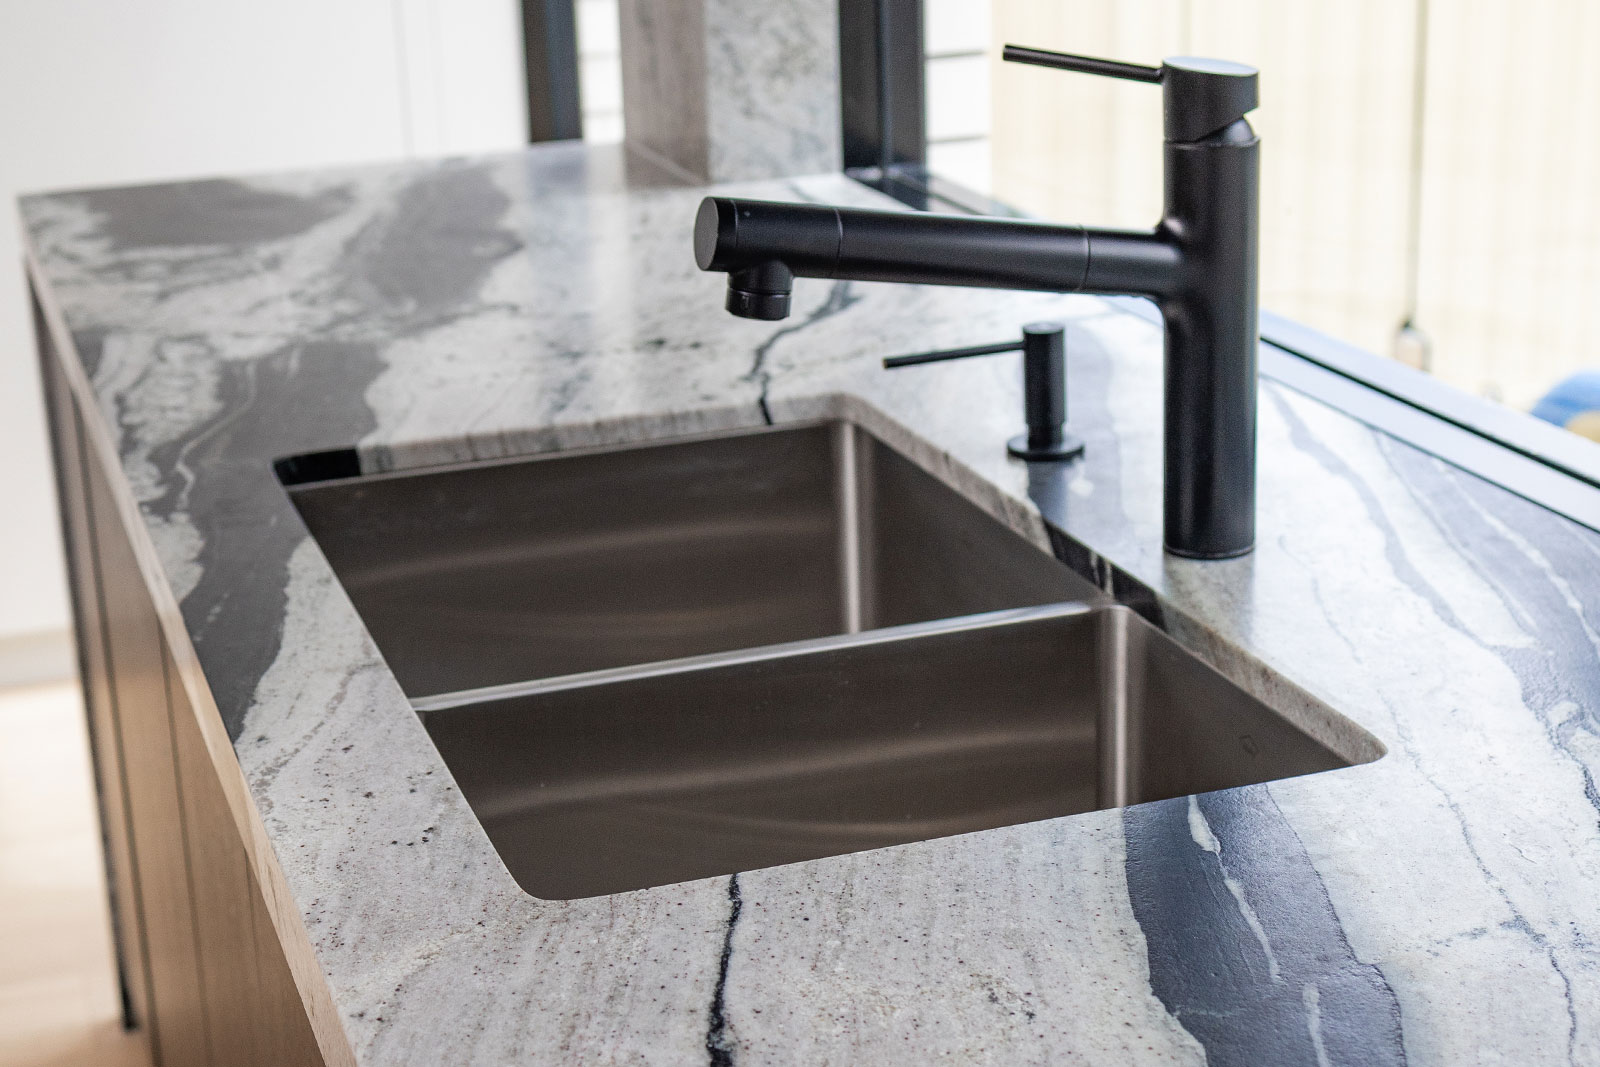
There's no wrong sink style for a stone benchtop, only the right one for how you'll use it. This guide explains the look, cost and maintenance of undermount, flush mount, drop-in and integrated stone sinks from a fabricator's point of view. Drop-in sinks work hard in busy kitchens, butler's pantries and utility laundries, while flush mount gives the sharpest look and needs the most planning. It also explains how Marble Hub reviews and supports every flush mount sink at the factory. Tags: undermount sink, flush mount sink, drop in sink, top mount sink, integrated stone sink, butler's pantry sink, laundry sink, sink cut-out, stone benchtop sink, kitchen sink styles, Sydney stone fabricator, Marble Hub
Undermount vs Flush Mount vs Drop-In Sink for Stone Benchtops | Marble Hub
Let’s Get Started on Your Dream Space
Whether it’s a kitchen, bathroom, or laundry, Kitchen Hub is here to bring your vision to life.
